148 Paddle Boat Way, Summerville, SC 29485
- $377,193
- 4
- BD
- 2.5
- BA
- 2,196
- SqFt




- Sold Price
- $377,193
- List Price
- $359,654
- Status
- Closed
- MLS#
- 24003854
- Closing Date
- Mar 14, 2024
- Year Built
- 2024
- Style
- Traditional
- Living Area
- 2,196
- Bedrooms
- 4
- Bathrooms
- 2.5
- Full-baths
- 2
- Half-baths
- 1
- Subdivision
- Summers Corner
- Master Bedroom
- Walk-In Closet(s)
- Tract
- Heron's Walk
- Acres
- 0.12
Property Description
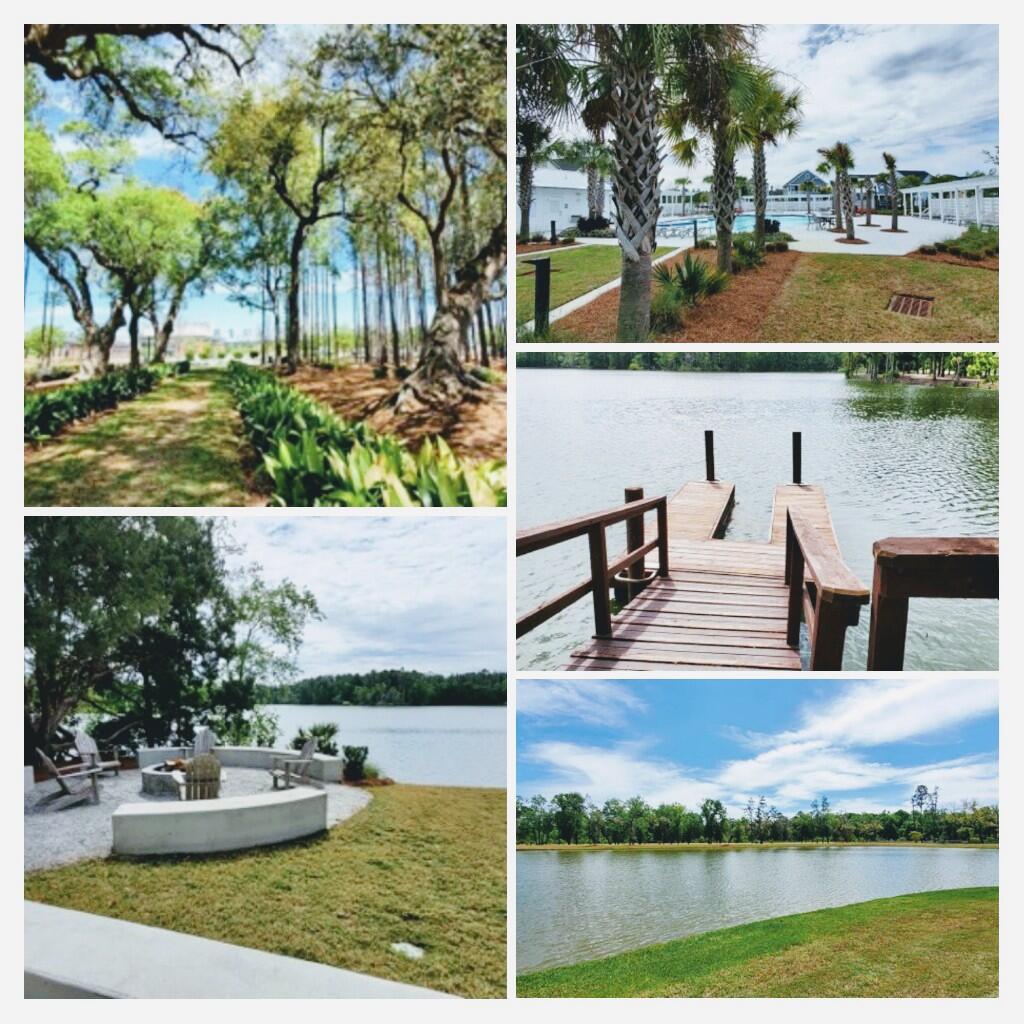
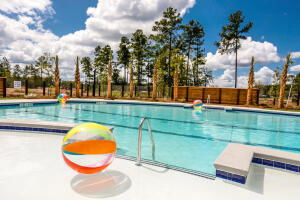
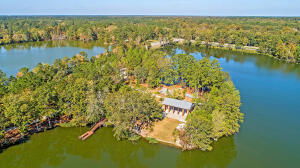
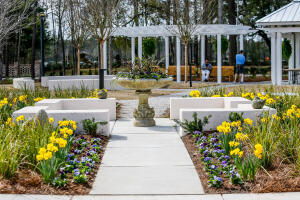
*Est. Completion March* The Primrose Plan- This 4 bedroom, 2.5 bath home features a loft area and covered porch. The entire first floor is complete with laminate flooring and the kitchen features white cabinets, subway tile backsplash, granite countertops, walk in pantry, large island and stainless steel appliances (gas range, microwave, dishwasher). The second floor opens up to a designated loft space separating the owners suite from the 3 additional bedrooms, laundry and secondary full bath. The large owners suite is just off the loft and features an ensuite bath with walk in shower with bench seat, dual sinks and water closet. Sit on you covered porch and enjoy all the peace and quiet of Summers Corner!Summers Corner is a welcome retreat from the hectic pace of life located in the perfect spot between town and country. At Summers Corner everything is done with intention...from the trails that take you to schools, parks, secret gardens and Buffalo Lake. Discover the artful birdhouses that support not just birds but the entire local ecosystem. Homes include front porches that are designed to be lived on - not just looked at. Discover and explore the active outdoors from kayaks and fishing on the lake to hiking and biking clubs. The thanks to the East Edisto Conservancy, the land will retain its rural character in perpetuity.
/u.realgeeks.media/southernrealestatecharleston/SRE_color_copy.png)
Additional Information
- Levels
- Two
- Interior Features
- Ceiling - Smooth, High Ceilings, Garden Tub/Shower, Kitchen Island, Walk-In Closet(s), Eat-in Kitchen, Entrance Foyer, Great, Loft, Pantry, Separate Dining
- Construction
- Vinyl Siding
- Floors
- Laminate, Vinyl
- Roof
- Architectural
- Cooling
- Central Air
- Heating
- Natural Gas
- Foundation
- Slab
- Parking
- 2 Car Garage, Attached, Garage Door Opener
- Elementary School
- Sand Hill
- Middle School
- East Edisto
- High School
- Ashley Ridge
Mortgage Calculator
Listing courtesy of Listing Agent: Ashley Breeckner from Listing Office: Lennar Carolinas, LLC.
Selling Office: Charleston Realty & Investment Group, LLC.