832 Dunham Street, Charleston, SC 29492
- $2,645,000
- 5
- BD
- 4.5
- BA
- 4,433
- SqFt






- Sold Price
- $2,645,000
- List Price
- $2,645,000
- Status
- Closed
- MLS#
- 24003714
- Closing Date
- Sep 25, 2024
- Year Built
- 2024
- Style
- Traditional
- Living Area
- 4,433
- Bedrooms
- 5
- Bathrooms
- 4.5
- Full-baths
- 4
- Half-baths
- 1
- Subdivision
- Daniel Island
- Master Bedroom
- Ceiling Fan(s), Multiple Closets, Walk-In Closet(s)
- Tract
- Cochran Park
- Acres
- 0.22
Property Description
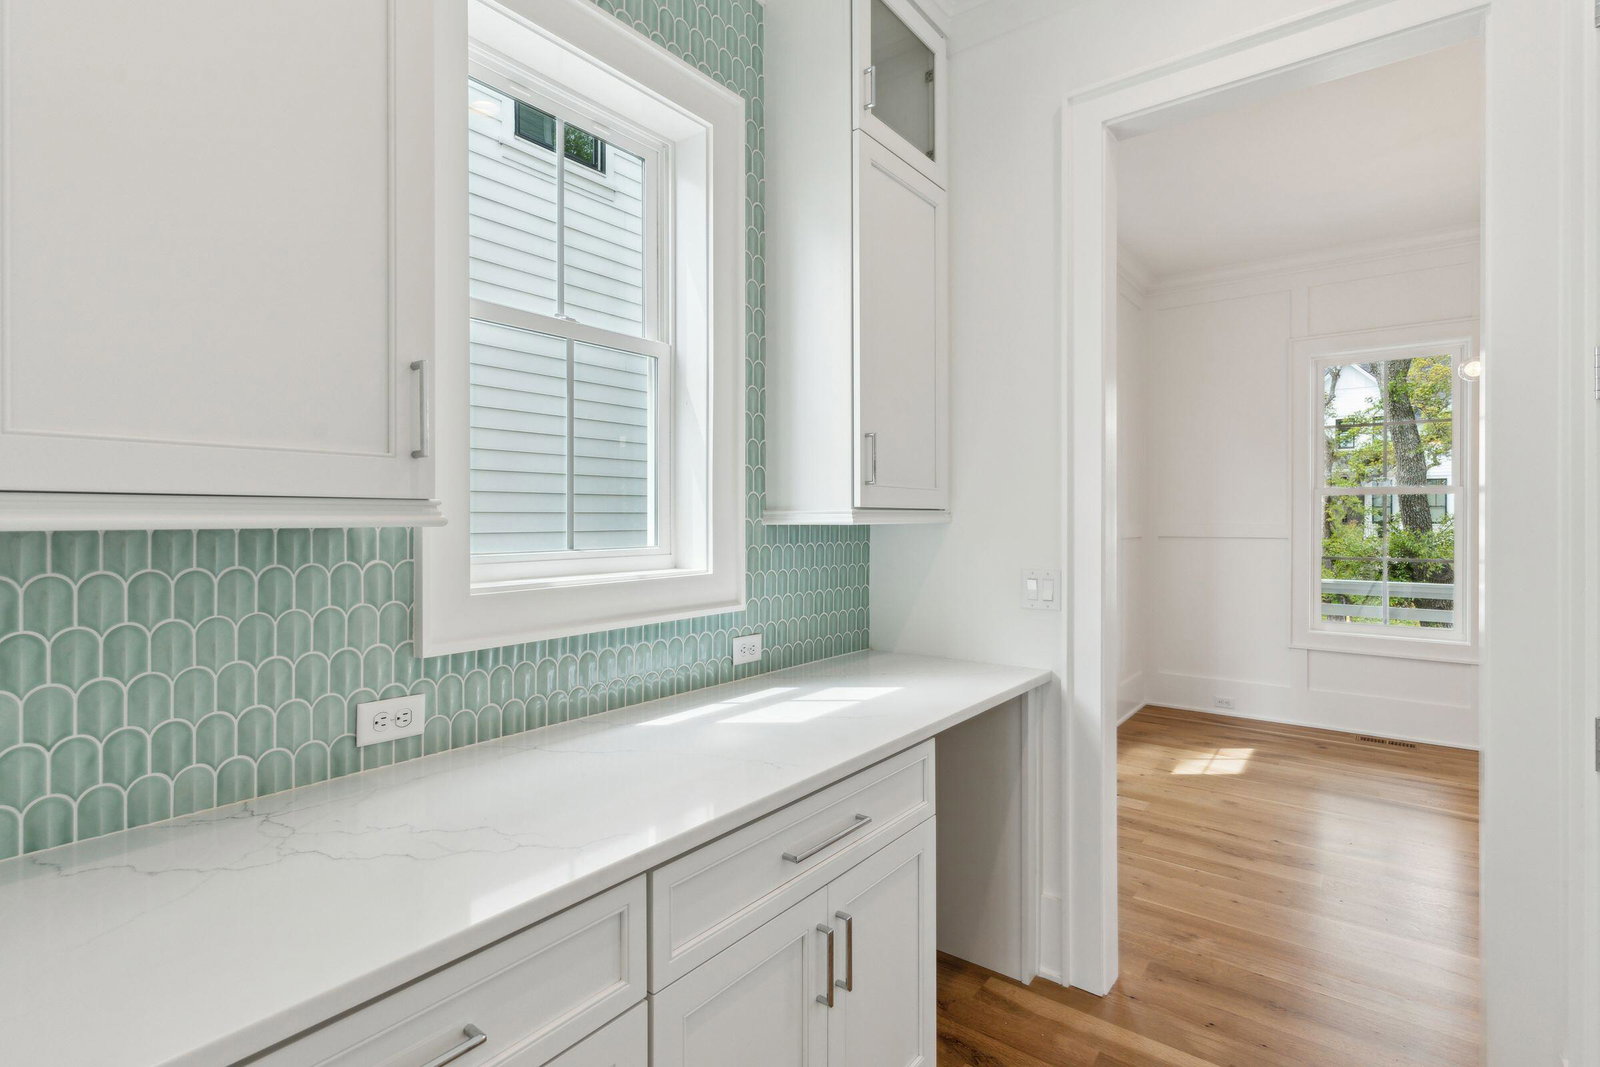
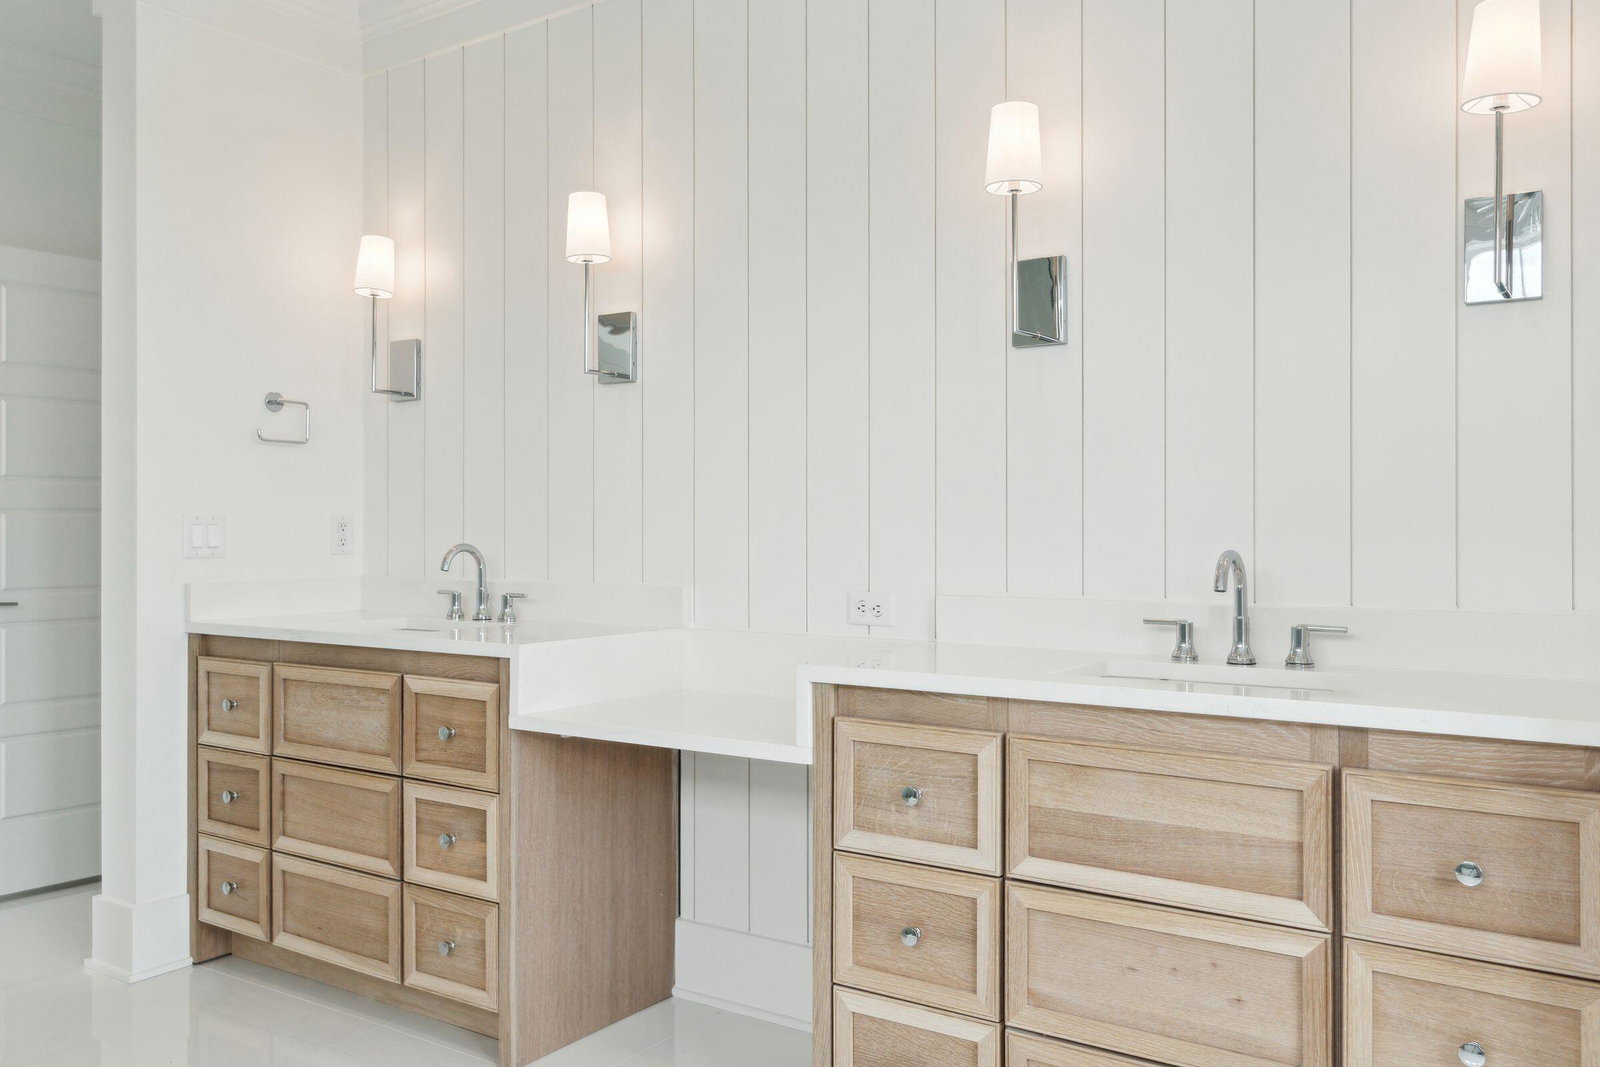
**SELECTIONS, FLOOR PLAN AND ADDITIONAL RENDERINGS ARE AVAILABLE UPON REQUEST**Created by the renowned Cline Homes, this breezy marshfront 3-story provides conveniences and space for your enjoyment. Featuring 4 bedrooms and 4 and a half baths, 832 Dunham Street is bright, fresh and boasts luxurious finishes, modern details and stunning views.There are white oak hardwood floors throughout, excluding the bathrooms and the laundry room which both will have specialty tile. Off of the kitchen, you will find a quiet breakfast room where you can enjoy meals with your family. In almost every room, custom trim work and cabinetry can be found, enhancing the livability of this residence. The family room features a coffered ceiling, one of the many thought-out details that add charm to this coastal abode. The master suite is located upstairs with multiple closets providing wonderful storage space and organization. The master bathroom has tile flooring as well as a fluted tub for ultimate relaxation. As many professions are evolving into a work-from-home position, 832 Dunham Street is the ideal space to work remotely as it offers a first-floor media room and a second-floor home office. A large, open flex space on the third floor provides endless opportunities and flexibility for those who need the extra space. 832 Dunham Street is also situated close to Bishop England High School, the Daniel Island School (a K-5 through 8th grade school) and the public library. Cochran Park residents also enjoy 25+ miles of bike trails and other community parks.
/u.realgeeks.media/southernrealestatecharleston/SRE_color_copy.png)
Additional Information
- Levels
- 3 Stories
- Lot Description
- 0 - .5 Acre
- Interior Features
- High Ceilings, Kitchen Island, Walk-In Closet(s), Ceiling Fan(s), Family, Formal Living, Entrance Foyer, Media, Office, Other, Pantry, Separate Dining
- Construction
- Cement Siding
- Floors
- Ceramic Tile, Wood
- Roof
- Metal
- Cooling
- Central Air
- Heating
- Electric
- Exterior Features
- Elevator Shaft, Lawn Irrigation
- Foundation
- Raised
- Parking
- 2 Car Garage
- Elementary School
- Daniel Island
- Middle School
- Daniel Island
- High School
- Philip Simmons
Mortgage Calculator
Listing courtesy of Listing Agent: Edie Coupe from Listing Office: Daniel Island Real Estate Co Inc.
Selling Office: Carolina One Real Estate.