9751 Roseberry Street, Ladson, SC 29456
- $356,500
- 4
- BD
- 2.5
- BA
- 1,954
- SqFt




- Sold Price
- $356,500
- List Price
- $370,000
- Status
- Closed
- MLS#
- 24003478
- Closing Date
- Apr 23, 2024
- Year Built
- 2019
- Style
- Traditional
- Living Area
- 1,954
- Bedrooms
- 4
- Bathrooms
- 2.5
- Full-baths
- 2
- Half-baths
- 1
- Subdivision
- Mckewn
- Master Bedroom
- Ceiling Fan(s), Walk-In Closet(s)
- Acres
- 0.14
Property Description
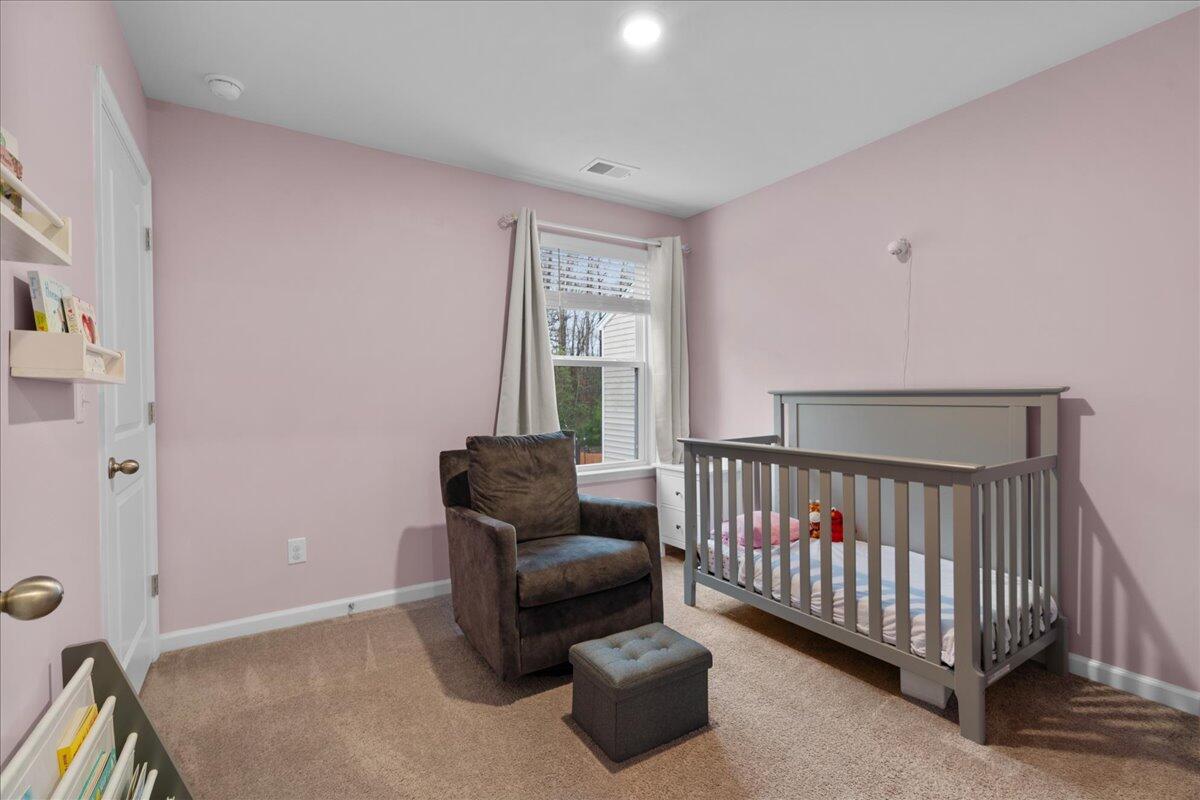
Welcome home! This immaculate 4 bedroom, 2.5 bath home is conveniently located in the coveted McKewn subdivision. The property boasts an open floorpan with a large family room that flows to the chef's kitchen. The kitchen is a chef's dream & includes stainless steel appliances, granite countertops, custom backsplash, a pantry, & a large kitchen island that is perfect for entertaining. There is plentiful storage space throughout the home. All 4 bedrooms & the laundry room are located upstairs. The owner's suite is located in the back of the home & overlooks woodlands for added privacy. The owner's bathroom has dual vanities, an oversized shower, & a spacious walk-in closet. The 3 secondary bedrooms are all generously sized & have spacious closets for ample storage.A large backyard space is perfect for kids and/or pets to run and play, & an added bonus to have woodlands behind the home versus staring into your neighbor's backyard! Located just minutes from Boeing, Boesch, Joint Base Charleston, & I-26. Zoned for the highly sought after DD2 schools, & easy access to all the Charleston area has to offer. Fabulous community amenities to include a resort-style pool, playground, indoor pickleball court, & large green spaces for games/activities. Schedule a showing today!
/u.realgeeks.media/southernrealestatecharleston/SRE_color_copy.png)
Additional Information
- Levels
- Two
- Lot Description
- 0 - .5 Acre, Wooded
- Interior Features
- Ceiling - Smooth, High Ceilings, Garden Tub/Shower, Kitchen Island, Walk-In Closet(s), Ceiling Fan(s), Eat-in Kitchen, Family, Entrance Foyer, Living/Dining Combo, Pantry
- Construction
- Vinyl Siding
- Floors
- Carpet, Vinyl
- Roof
- Asphalt
- Cooling
- Central Air
- Heating
- Natural Gas
- Foundation
- Slab
- Parking
- 2 Car Garage, Attached, Garage Door Opener
- Elementary School
- Joseph Pye
- Middle School
- Oakbrook
- High School
- Ft. Dorchester
Mortgage Calculator
Listing courtesy of Listing Agent: Lauren Davis from Listing Office: Healthy Realty LLC. 843-478-1684
Selling Office: ChuckTown Homes Powered by Keller Williams.