1309 Pinyon Pine Drive, Ladson, SC 29456
- $307,500
- 3
- BD
- 2
- BA
- 1,403
- SqFt




- Sold Price
- $307,500
- List Price
- $315,000
- Status
- Closed
- MLS#
- 24003239
- Closing Date
- Mar 29, 2024
- Year Built
- 1983
- Style
- Ranch
- Living Area
- 1,403
- Bedrooms
- 3
- Bathrooms
- 2
- Full-baths
- 2
- Subdivision
- Tall Pines
- Master Bedroom
- Ceiling Fan(s)
- Acres
- 0.22
Property Description
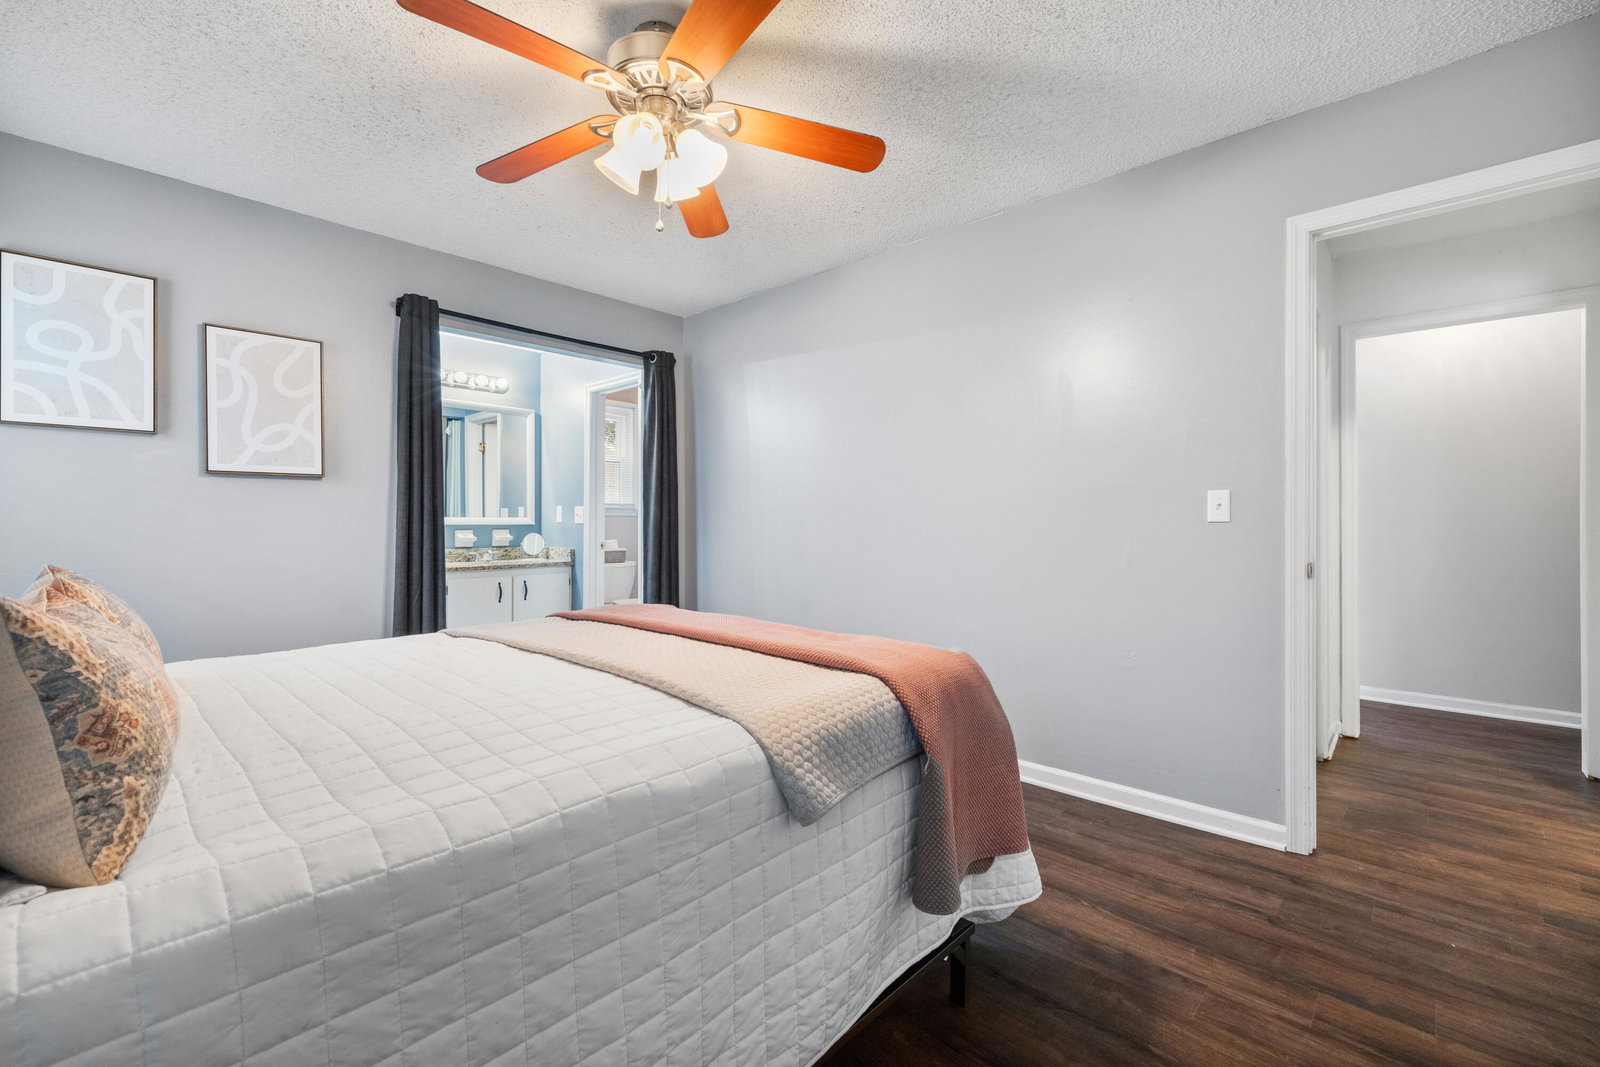
Welcome to 1309 Pinyon Pine Drive! This charming 3-bedroom, 2-bathroom home boasts 1405 square feet of well-designed living space, offering a perfect blend of style and functionality. Step inside to discover brand new luxury vinyl flooring that adds an elegant touch to the interior. The spacious living areas are complemented by an updated kitchen featuring sleek granite countertops and modern stainless-steel appliances, creating a delightful space for culinary enthusiasts. Notable updates extend beyond the kitchen, with energy efficient vinyl windows, and an HVAC system and ductwork that was replaced in 2019 to ensure year-round comfort. Say goodbye to worries about maintenance as this home has been thoughtfully upgraded for your peace of mind. Outside, a large, fenced backyard awaits.offering privacy and plenty of room for outdoor activities. Enjoy sunny days on the deck or relaxing under the charming trellis. This is the perfect home for gatherings and creating memories that last a lifetime. Located in the desirable Tall Pines neighborhood and with no HOA restrictions, this home offers the freedom to enjoy your property to the fullest. With its convenient location and numerous upgrades, 1309 Pinyon Pine Drive is ready to welcome you home!
/u.realgeeks.media/southernrealestatecharleston/SRE_color_copy.png)
Additional Information
- Levels
- One
- Lot Dimensions
- 81x120x81x121
- Lot Description
- 0 - .5 Acre, Interior Lot
- Interior Features
- Ceiling - Blown, Ceiling - Cathedral/Vaulted, High Ceilings, Kitchen Island, Walk-In Closet(s), Ceiling Fan(s), Eat-in Kitchen, Family, Pantry
- Construction
- Brick Veneer
- Floors
- Ceramic Tile
- Roof
- Architectural
- Cooling
- Central Air
- Heating
- Heat Pump
- Foundation
- Slab
- Parking
- 1 Car Garage
- Elementary School
- Sangaree
- Middle School
- College Park
- High School
- Stratford
Mortgage Calculator
Listing courtesy of Listing Agent: Angela Clarke from Listing Office: ERA Wilder Realty Inc.
Selling Office: Carolina One Real Estate.