409 Cool Bend Lane, Summerville, SC 29486
- $640,000
- 4
- BD
- 3.5
- BA
- 2,595
- SqFt




- Sold Price
- $640,000
- List Price
- $640,000
- Status
- Closed
- MLS#
- 24003225
- Closing Date
- Apr 10, 2024
- Year Built
- 2021
- Style
- Craftsman, Traditional
- Living Area
- 2,595
- Bedrooms
- 4
- Bathrooms
- 3.5
- Full-baths
- 3
- Half-baths
- 1
- Subdivision
- Nexton
- Master Bedroom
- Ceiling Fan(s), Walk-In Closet(s)
- Tract
- Midtown
- Acres
- 0.15
Property Description
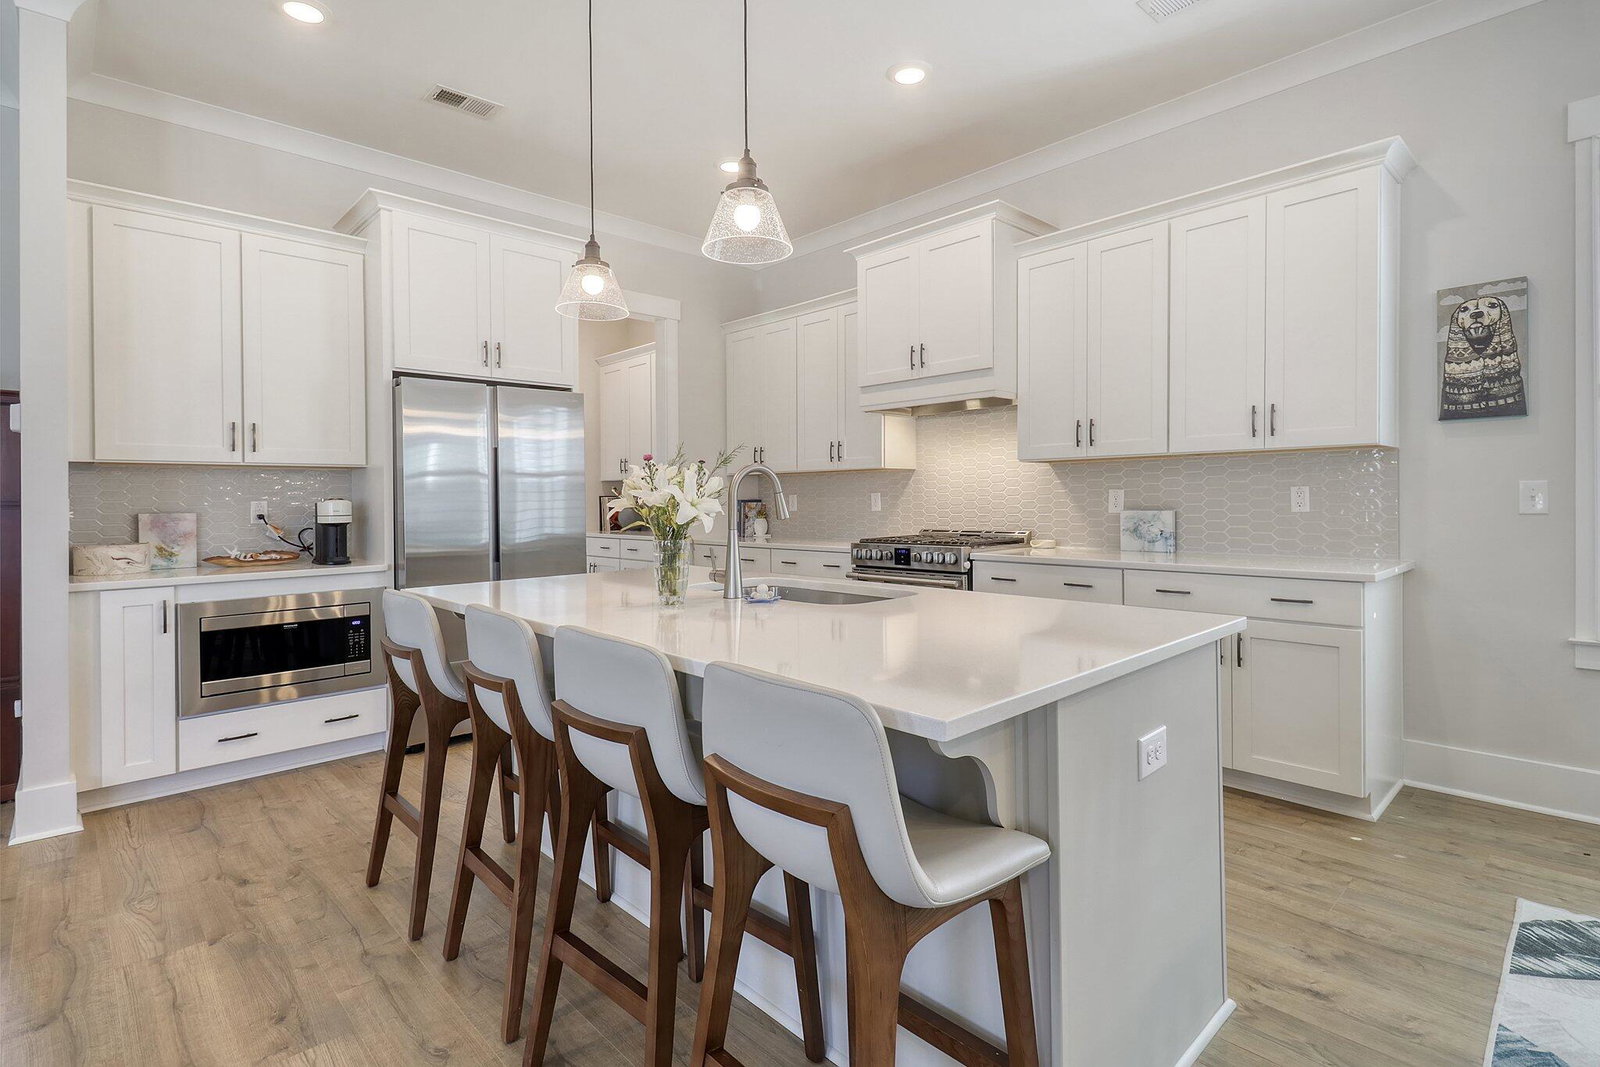
Built to perfection, like new, & ready in Midtown-Nexton. Nexton was rated as one of the best Master Planned Communities in the Country by NAHB. There's plenty of shopping, restaurants, & amenities that make up this beautiful community. The Mansfield - 4 bed 3.5 bath home offers topnotch quality from a regional builder w/ the homeowner in mind. There are many hidden treasures found in this home; like the zip system, radiant barrier, gas furnace, & Rainni tankless water heater. The tangible features were not over looked either; concrete stairs on the front porch, wooden shelves in the closet, along w/ pocket doors, & dovetail Welborn 42'' soft close drawers/cabinets. A cheerful office with French doors, a wide foyer, half bath, & secret work space are all located towardsthe front of the home. The open kitchen, family room, & screen porch share a welcoming space. The private primary & laundry are located on the 1st floor towards the back of the home. The primary features an en suite w/ quartz tops, an oversized tile shower w/ bench, a water closet & owner's closet. Additional flex space, 2 bedrooms that share a J&J bath, & a 3rd bedroom w/ a full bath close by make up the 2nd floor. Outside there is plenty of parking in front of the home & a detached 2 car garage w/ a driveway that measures roughly 30'x16' & don't miss the outdoor shower for those days at the beach. This home has it all & it's close to the mail kiosk, pool & Midtown Club! Come make it yours today!
/u.realgeeks.media/southernrealestatecharleston/SRE_color_copy.png)
Additional Information
- Levels
- Two
- Lot Description
- 0 - .5 Acre, Level
- Interior Features
- Ceiling - Smooth, High Ceilings, Kitchen Island, Walk-In Closet(s), Ceiling Fan(s), Family, Entrance Foyer, Game, Living/Dining Combo, Office, Pantry, Study
- Construction
- Cement Siding
- Floors
- Carpet, Luxury Vinyl, Wood
- Roof
- Architectural, Asphalt
- Cooling
- Central Air
- Heating
- Forced Air, Natural Gas
- Foundation
- Raised Slab
- Parking
- 2 Car Garage, Detached, Garage Door Opener
- Elementary School
- Nexton Elementary
- Middle School
- Sangaree Intermediate
- High School
- Cane Bay High School
Mortgage Calculator
Listing courtesy of Listing Agent: Anjela Perry from Listing Office: Realty ONE Group Coastal.
Selling Office: NextHome The Agency Group.