140 Clear Bend Lane, Summerville, SC 29486
- $460,000
- 3
- BD
- 2.5
- BA
- 1,580
- SqFt


- Sold Price
- $460,000
- List Price
- $459,900
- Status
- Closed
- MLS#
- 24002693
- Closing Date
- Feb 20, 2024
- Year Built
- 2019
- Style
- Charleston Single, Traditional
- Living Area
- 1,580
- Bedrooms
- 3
- Bathrooms
- 2.5
- Full-baths
- 2
- Half-baths
- 1
- Subdivision
- Nexton
- Master Bedroom
- Ceiling Fan(s), Outside Access, Walk-In Closet(s)
- Tract
- Brighton Park Village
- Acres
- 0.11
Property Description
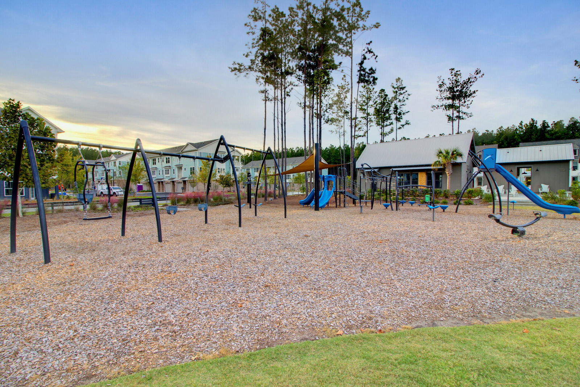
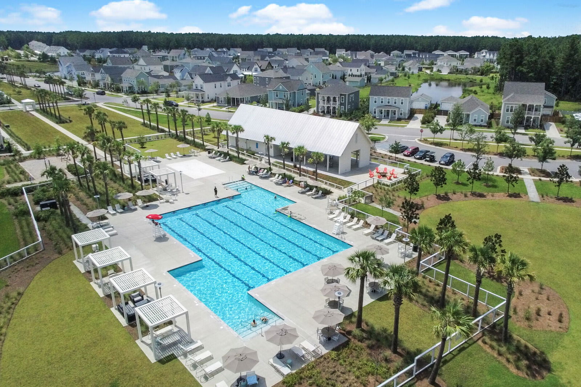
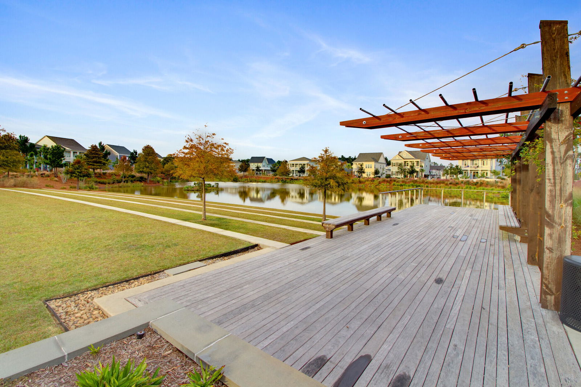
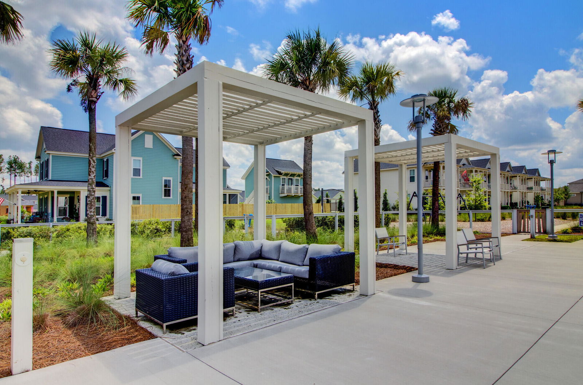
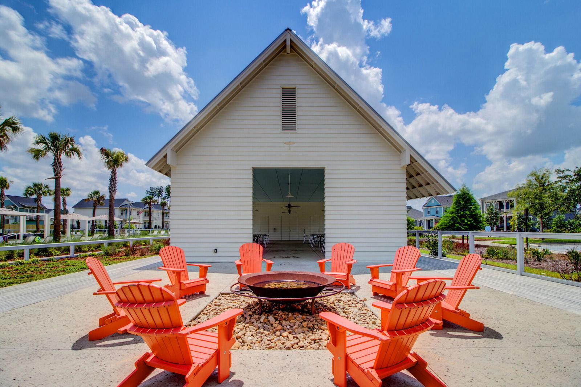
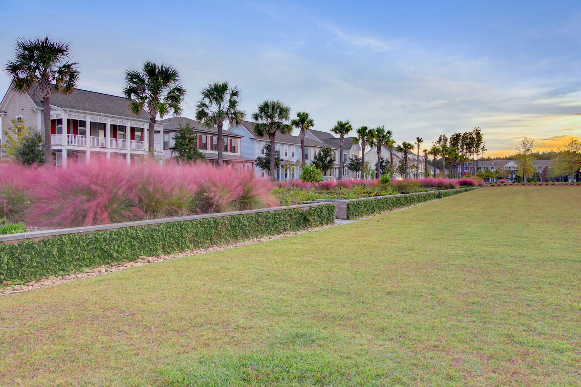
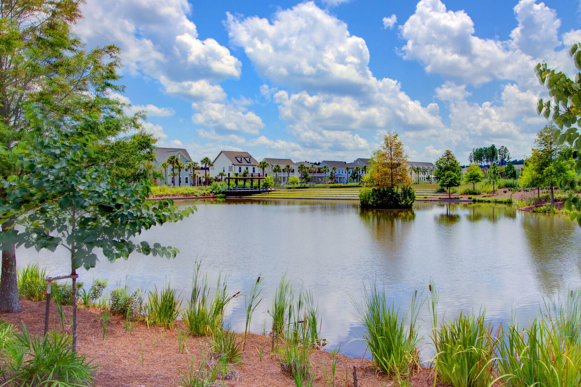
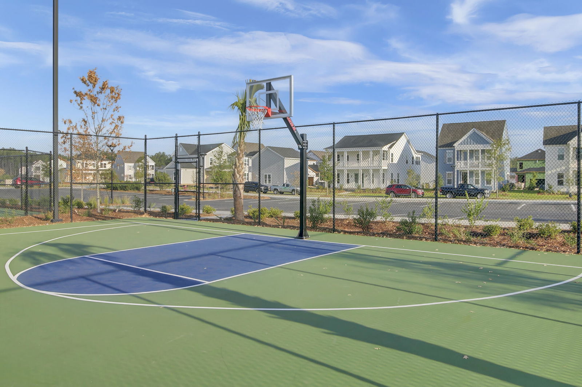
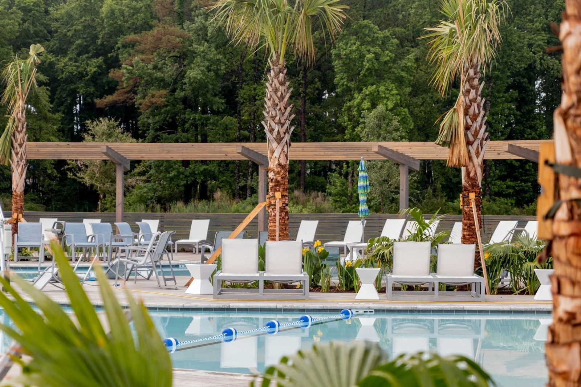
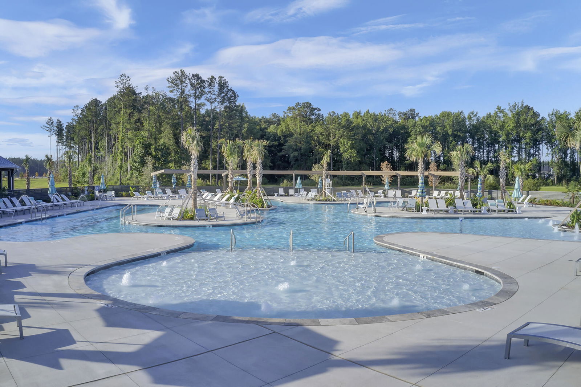
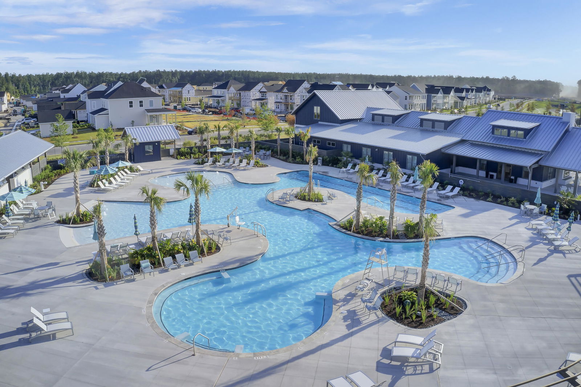
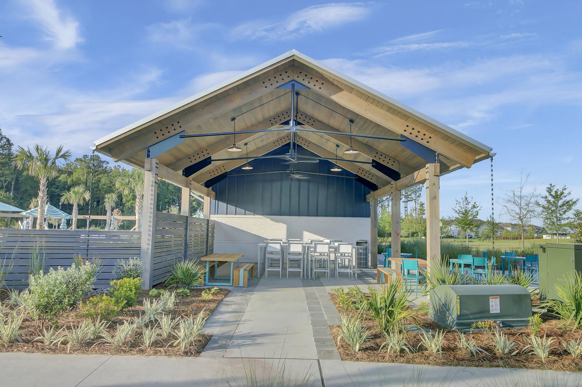
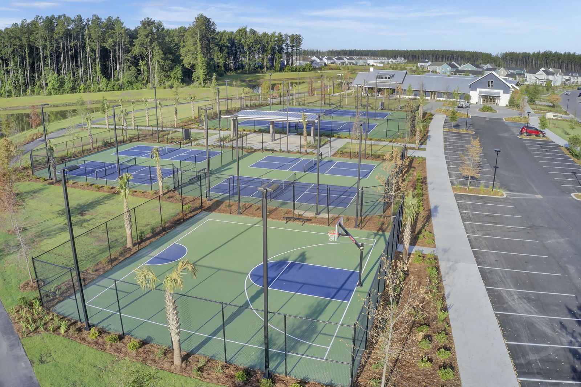
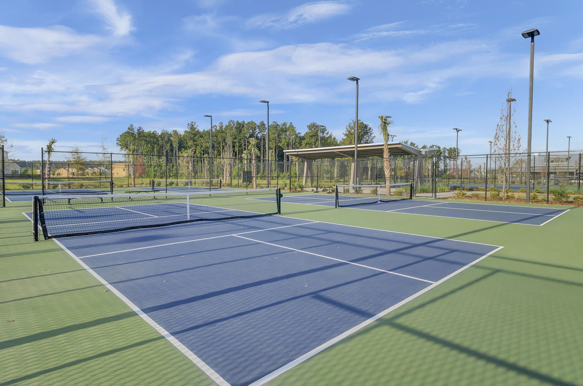
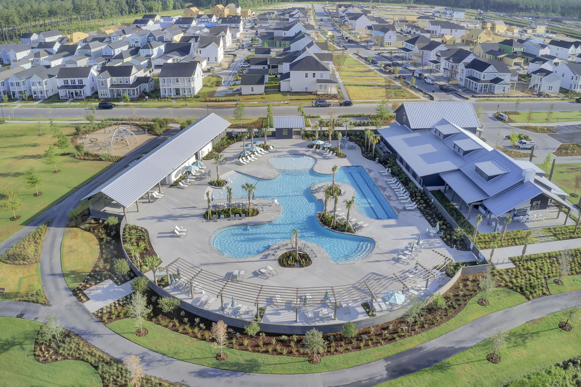
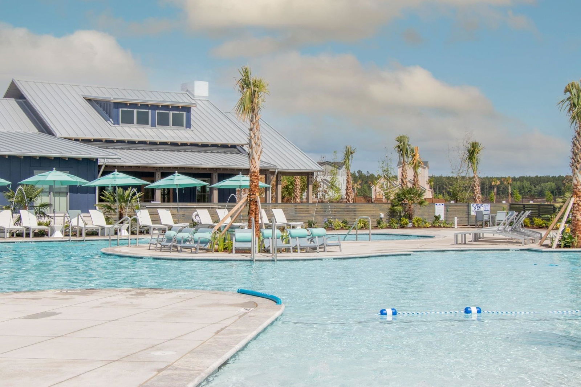
FULLY FURNISHED!Welcome home to 140 Clear Bend Lane, nestled in Nexton's sought-after Brighton Park Village community! This charming home faces the community's largest pond, providing a tranquil setting amid the breathtaking South Carolina pines. Unwind on the double full-length porches, immersed in nature within the nation's premier master-planned community. This fully furnished and impeccably maintained home boasts tasteful upgrades, creating a warm and inviting atmosphere. Step inside to discover an open floor plan with gleaming floors throughout. The fully upgraded chef's kitchen is a show-stopper, featuring granite countertops, a sleek backsplash, and a designer range hood.The main floor extends to a full-length porch overlooking a spacious yard and a gravel path leading to a two-car garage. As you head upstairs to the second floor, you're greeted by a magical owner's suite with panoramic pond views and access to a second porch. The master bath features an upgraded shower with tile. Nearby, two additional large bedrooms, a laundry room, and another upgraded bathroom with updated shower and tile complete the upper level. Nexton, recognized as the nation's most popular community, offers easy access to schools, parks, pools, a dog park, tennis, basketball, pickleball, walking trails, and a myriad of HOA-sponsored events. Take a quick golf cart ride to Nexton Square for shopping and dining, all while being minutes away from I-26. Come and immerse yourself in the exceptional lifestyle that Nexton has to offer!
/u.realgeeks.media/southernrealestatecharleston/SRE_color_copy.png)
Additional Information
- Levels
- Two
- Lot Description
- 0 - .5 Acre, Wooded
- Interior Features
- Ceiling - Smooth, High Ceilings, Kitchen Island, Walk-In Closet(s), Ceiling Fan(s), Eat-in Kitchen, Family, Great, Pantry
- Construction
- Cement Plank
- Roof
- Architectural
- Cooling
- Central Air
- Heating
- Forced Air, Natural Gas
- Exterior Features
- Balcony
- Foundation
- Slab
- Parking
- 2 Car Garage, Detached, Garage Door Opener
- Elementary School
- Nexton Elementary
- Middle School
- Cane Bay
- High School
- Cane Bay High School
Mortgage Calculator
Listing courtesy of Listing Agent: Mandy Dinino from Listing Office: Keller Williams Parkway.
Selling Office: Keller Williams Parkway.