18 Savage Street Unit #B, Charleston, SC 29401
- $1,200,000
- 3
- BD
- 1.5
- BA
- 2,000
- SqFt




- Sold Price
- $1,200,000
- List Price
- $1,150,000
- Status
- Closed
- MLS#
- 24002565
- Closing Date
- Mar 14, 2024
- Year Built
- 1890
- Living Area
- 2,000
- Bedrooms
- 3
- Bathrooms
- 1.5
- Full-baths
- 1
- Half-baths
- 1
- Subdivision
- South Of Broad
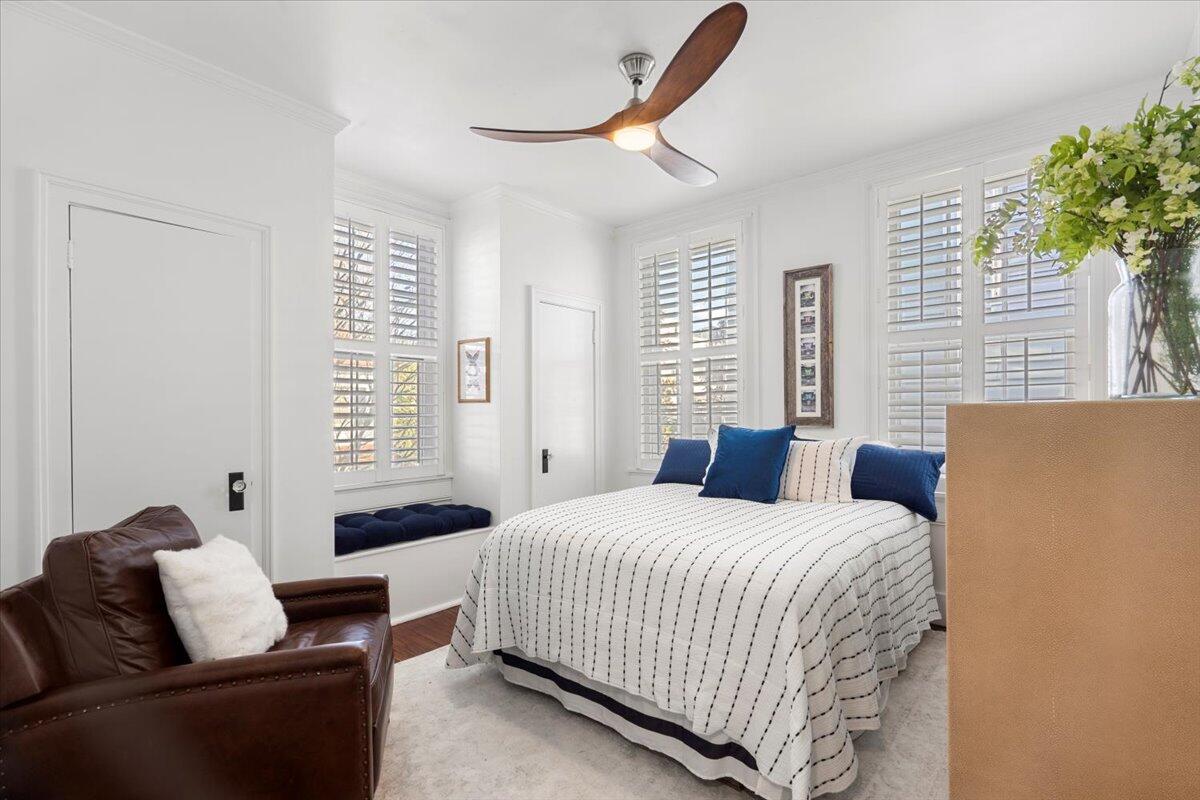
- Master Bedroom
- Ceiling Fan(s)
Property Description
Don't miss out on the opportunity to own this beautiful downtown Charleston single which is an amazing upstairs home quietly located in the South of Broad neighborhood! The freshly painted front porch will bring you hours of enjoyment with your morning coffee, sweet tea, grilling out or relaxing at the end of your day. This tranquil piazza encompasses prevailing breezes, your own private sanctuary of flowers and the freshly painted haint blue porch ceiling, a true tradition in historic downtown Charleston. As you enter, you will immediately notice the meticulous attention to detail in this home. First level boasts ten foot ceilings, gorgeous hardwood floors, exquisite light fixtures, plantation shutters, and storm windows. It's all been freshly painted. The formalliving room has custom shelving, a remote controlled fireplace and also a stunning Swarovski crystal chandelier fan with upper and lower lighting. The lights and fans throughout have been updated with dimmers for enhanced ambiance. Next to the living room is a charming office/craftroom. The updated powder room has a new vanity and fixtures. Check out the gorgeous chandelier in the dining room! Wow. . . the kitchen! Copper sink, quartz countertops, and new top of the line Italian Bertazzoni appliances, including the gas range! It even boasts a built-in water filtration system. The master bedroom has a custom built-in Perri Woodwork closet with all the bells and whistles, pull out shelves and lighting. Meticulously detailed! There's another spacious bedroom downstairs. Don't forget to check out the Heated floors in the beautiful bathroom as well as the new lighting and fixtures! The laundry area has custom shelving and new appliances. Upstairs, you'll be impressed with the large flex space. Exposed beams and horizontal barn doors give more storage space! This home has so many extras: mini splits to heat and cool the area you want to be in just as you like, new glass door knobs, keeping it classy, and a tankless Rinnai water heater, just to name a few. What a great location! Short stroll to shops and restaurants and numerous churches within a half mile of your home! Don't miss this incredible possibility to enjoy living in historic Charleston in this turn key gem that is truly a show stopper!
/u.realgeeks.media/southernrealestatecharleston/SRE_color_copy.png)
Additional Information
- Levels
- Two
- Lot Description
- 0 - .5 Acre, Interior Lot
- Interior Features
- Beamed Ceilings, Ceiling - Smooth, High Ceilings, Ceiling Fan(s), Formal Living, Loft, Office, Separate Dining, Study
- Construction
- Wood Siding
- Floors
- Ceramic Tile, Luxury Vinyl, Marble, Wood
- Roof
- Built-Up, Metal
- Cooling
- Central Air
- Heating
- Heat Pump
- Exterior Features
- Rain Gutters
- Foundation
- Crawl Space
- Parking
- Off Street
- Elementary School
- Memminger
- Middle School
- Courtenay
- High School
- Burke
Mortgage Calculator
Listing courtesy of Listing Agent: Elton Culpepper from Listing Office: Carolina One Real Estate. 843-779-8660
Selling Office: Handsome Properties, Inc..