264 Shiver Farms Lane, Saint Stephen, SC 29479
- $486,000
- 3
- BD
- 2
- BA
- 2,160
- SqFt




- Sold Price
- $486,000
- List Price
- $490,000
- Status
- Closed
- MLS#
- 24001376
- Closing Date
- Jul 08, 2024
- Year Built
- 2023
- Style
- Traditional
- Living Area
- 2,160
- Bedrooms
- 3
- Bathrooms
- 2
- Full-baths
- 2
- Subdivision
- Russellville
- Master Bedroom
- Garden Tub/Shower, Walk-In Closet(s)
- Acres
- 2.21
Property Description
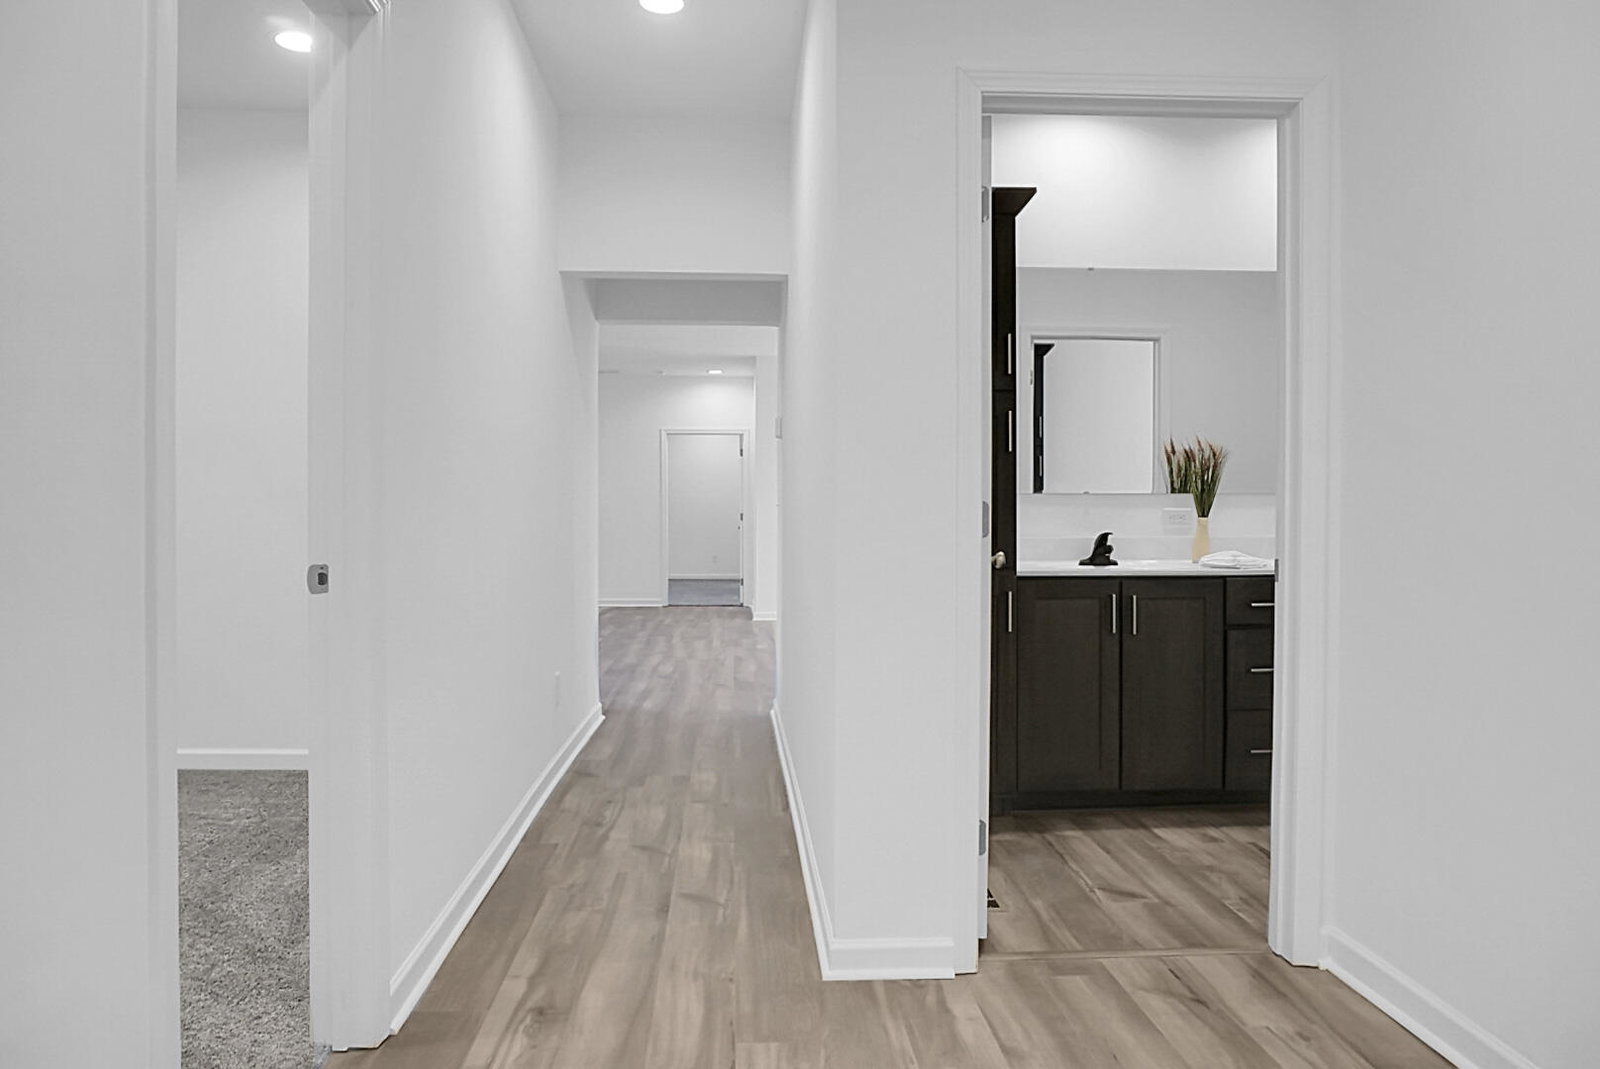
Get ready to be captivated!! Welcome to 264 Shiver Farms Lane! This peaceful haven sits on a 2.21-acre estate, embodying the essence of idyllic country living. This custom-designed Callaway Cape home offers comfort and invites you to experience a lifestyle of spacious serenity. Enter and immerse yourself in the open floor plan with soaring ceilings, seamlessly blending the living room, kitchen and dining area. The kitchen is a culinary haven with abundant cabinets, an oversized island, top-notch stainless steel appliances, including a built-in double oven, and exquisite Quartz countertops that marry functionality with elegance. With three comfortable bedrooms, two baths, and a dedicated study, this home ensures that all your needs are met. The primary bedroom is a retreatwith a spa-like en-suite featuring double sinks, a free standing tub, and a grand custom shower. Ascend the stairs to discover over 1000 + square feet of loft space, a versatile canvas ready for your creative touch. This house is more than a home; it's a reflection of your aspirations. Immerse yourself in the potential to shape it into anything you desire. But the allure doesn't end there - envision the ample space to build your dream outbuilding, offering endless opportunities for customization and expansion. Experience a home that surpasses the ordinary, offering an unparalleled sense of country living. Embrace a lifestyle that seamlessly blends modern comfort with the tranquility of the countryside. This is a rare opportunity - don't let it slip away!
/u.realgeeks.media/southernrealestatecharleston/SRE_color_copy.png)
Additional Information
- Levels
- Two
- Lot Description
- 2 - 5 Acres
- Interior Features
- Ceiling - Smooth, High Ceilings, Garden Tub/Shower, Kitchen Island, Walk-In Closet(s), Eat-in Kitchen, Family, Loft, Pantry, Separate Dining, Study, Utility
- Construction
- Vinyl Siding
- Roof
- Architectural
- Cooling
- Central Air
- Heating
- Electric
- Foundation
- Crawl Space
- Parking
- Other (Use Remarks)
- Elementary School
- Bonner
- Middle School
- Macedonia
- High School
- Timberland
Mortgage Calculator
Listing courtesy of Listing Agent: Bela Amato from Listing Office: RE/MAX Cornerstone Realty.
Selling Office: Coldwell Banker Realty.