505 Bright Leaf Loop, Summerville, SC 29486
- $572,500
- 4
- BD
- 3.5
- BA
- 2,476
- SqFt





- Sold Price
- $572,500
- List Price
- $584,900
- Status
- Closed
- MLS#
- 24000309
- Closing Date
- May 10, 2024
- Year Built
- 2018
- Style
- Traditional
- Living Area
- 2,476
- Bedrooms
- 4
- Bathrooms
- 3.5
- Full-baths
- 3
- Half-baths
- 1
- Subdivision
- Nexton
- Master Bedroom
- Ceiling Fan(s), Walk-In Closet(s)
- Tract
- Brighton Park Village
- Acres
- 0.15
Property Description
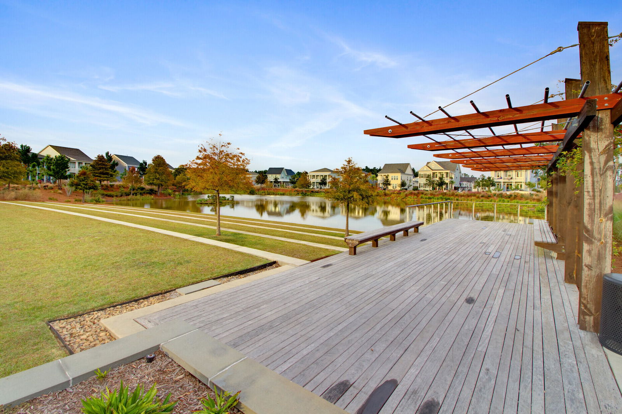
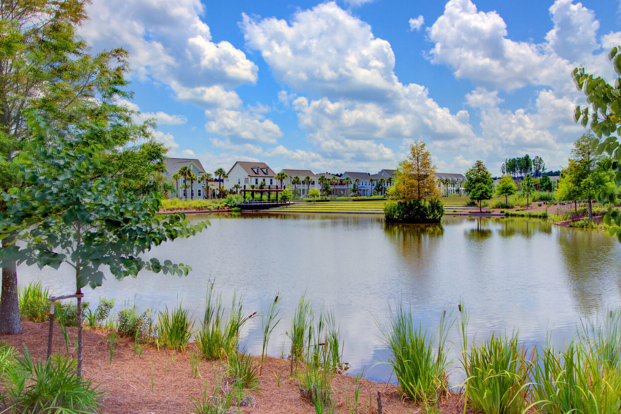
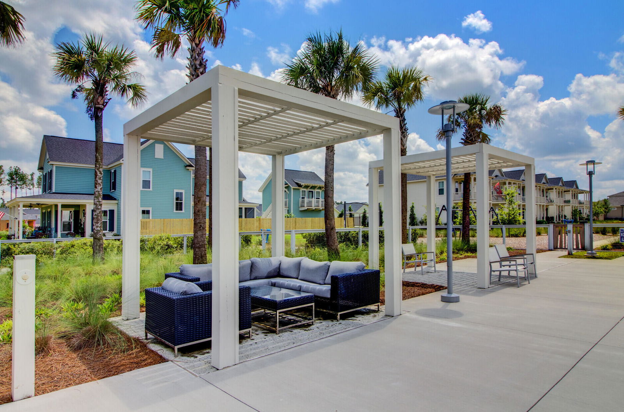
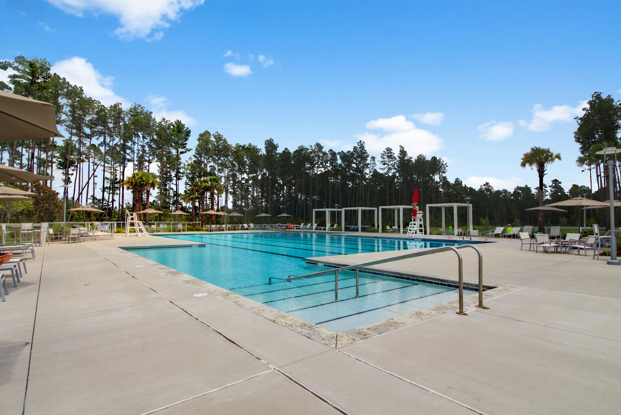
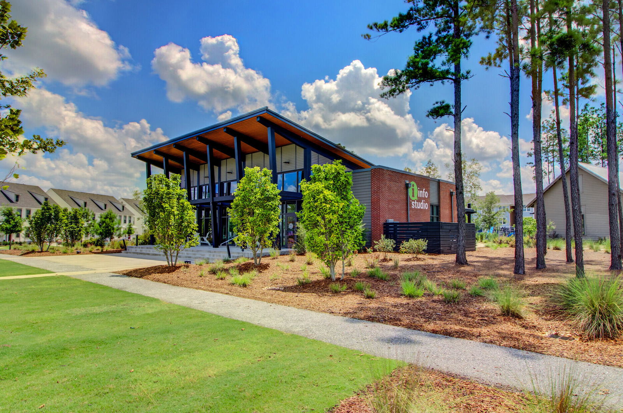
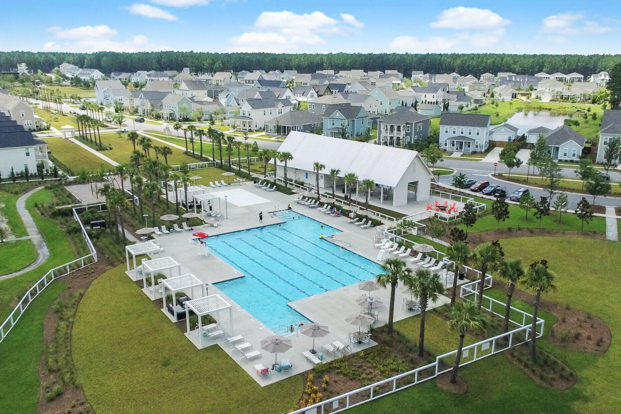
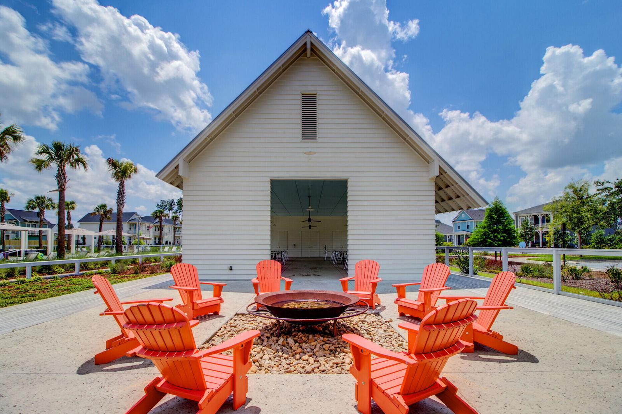
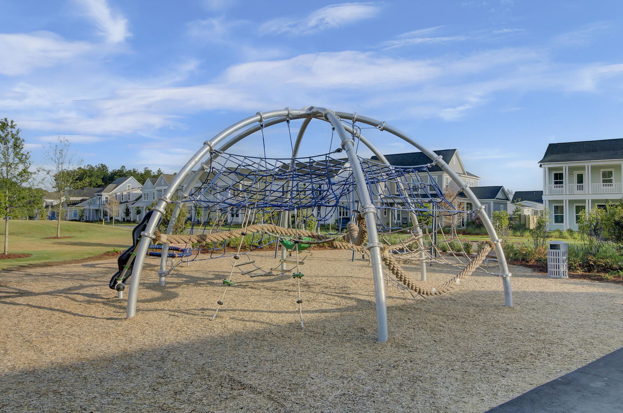
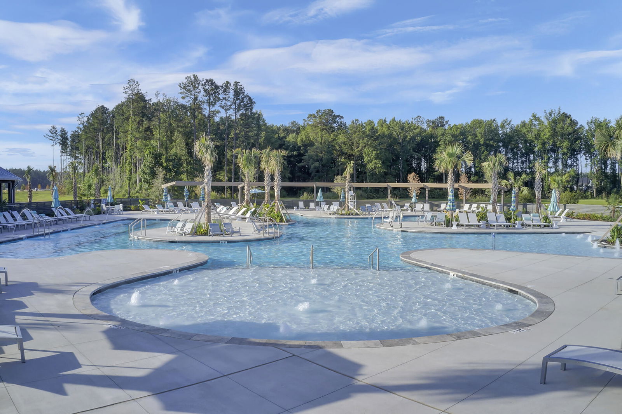
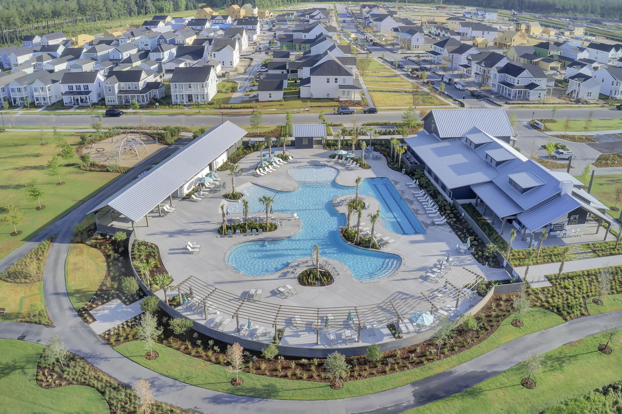
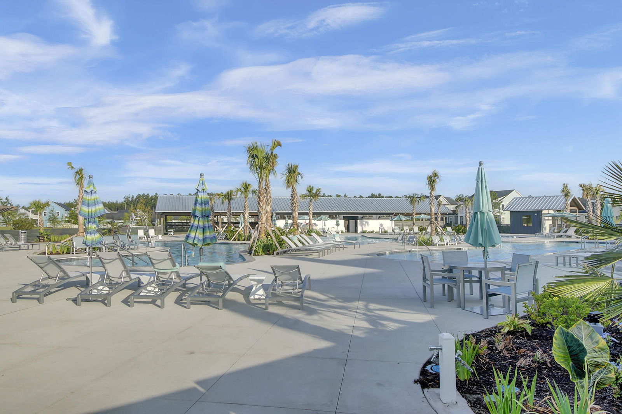
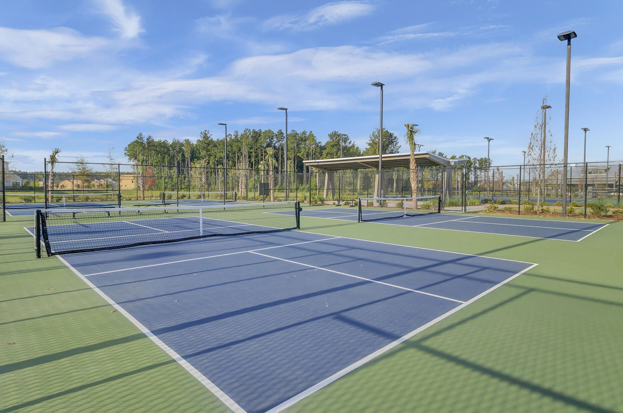
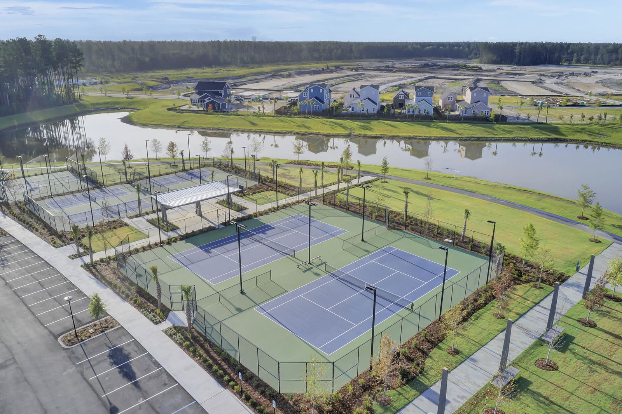
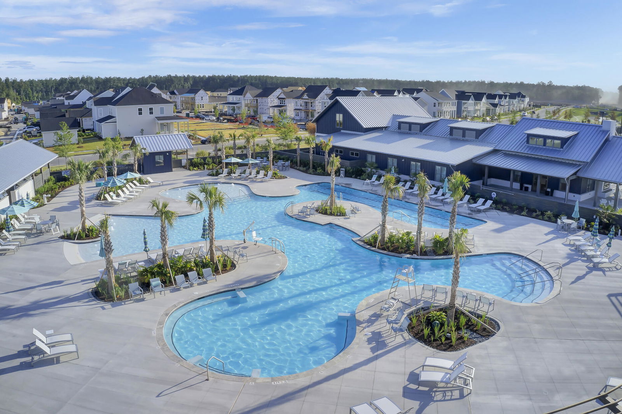
Welcome home to 505 Bright Leaf Loop, right in the heart of Nexton's Brighton Park Village! This cozy, cottage feeling home features almost 2500 square feet, 4 bedrooms, and 3.5 bathrooms. A special feature is the rare layout with a first-floor master suite as well as a private full guest suite that is like a second master suite. Southern porch living has never been finer as this home has a spacious front porch and a massive screened-in back porch. Situated in the heart of the community, this home is a short golf cart ride from Nexton's amenities, shopping, and restaurants.Upon entering the home, you're greeted by a large formal dining room that could also serve as an open office. Adjacent to the entry hall is a half bathroom and the entrance to the second master suite, a perfect option for mother-in-law quarters or guest suite! A few more steps past the entry and you're wowed by a bright luxurious dream kitchen! This one has it all, a gourmet kitchen featuring extended cabinetry, farmhouse sink, and more. It is an entertainer's dream. This show stopping kitchen opens up to a massive living room with a custom shiplap wall. Close by around the back of the home is the master bedroom and a bright, upgraded bathroom. Dual vanities, a custom closet and spacious shower all make for a spa-like space. Completing the downstairs is an extended laundry room, complete with custom cabinetry, utility sink, drying rack and tons of storage. Connected off of the living space is one of Nexton's largest screened-in back porches! The possibilities are endless with relaxing porch living here in sunny Summerville! The second floor is the perfect complement to this versatile and stylish home. As you head upstairs, you're greeted by a flexible loft space with attic and walk-in storage. Around the corner is a full bathroom and 2 large bedrooms with massive walk-in closets. The storage options in this home are endless! As you look out back, you'll love this perfectly sized backyard. This home has it all with sweet and stylish living, dual first floor masters, and the proximity to everything in the community truly makes this home a true gem! Here in Nexton, life doesn't get much sweeter! Welcome home!
/u.realgeeks.media/southernrealestatecharleston/SRE_color_copy.png)
Additional Information
- Lot Description
- 0 - .5 Acre
- Interior Features
- Ceiling - Smooth, High Ceilings, Kitchen Island, Walk-In Closet(s), Ceiling Fan(s), Family, Great, Loft, In-Law Floorplan, Pantry, Separate Dining
- Construction
- Cement Siding
- Floors
- Wood
- Roof
- Architectural
- Cooling
- Central Air
- Heating
- Forced Air, Natural Gas
- Exterior Features
- Rain Gutters
- Foundation
- Raised Slab
- Parking
- 2 Car Garage, Detached
- Elementary School
- Nexton Elementary
- Middle School
- Cane Bay
- High School
- Cane Bay High School
Mortgage Calculator
Listing courtesy of Listing Agent: Mandy Dinino from Listing Office: Keller Williams Parkway.
Selling Office: Boneworks LLC.