1852 Hall Point Road, Mount Pleasant, SC 29466
- $780,000
- 4
- BD
- 3
- BA
- 2,268
- SqFt




- Sold Price
- $780,000
- List Price
- $785,000
- Status
- Closed
- MLS#
- 24000238
- Closing Date
- Feb 08, 2024
- Year Built
- 2007
- Style
- Traditional
- Living Area
- 2,268
- Bedrooms
- 4
- Bathrooms
- 3
- Full-baths
- 3
- Subdivision
- Park West
- Master Bedroom
- Ceiling Fan(s), Walk-In Closet(s)
- Tract
- Pembroke
- Acres
- 0.20
Property Description
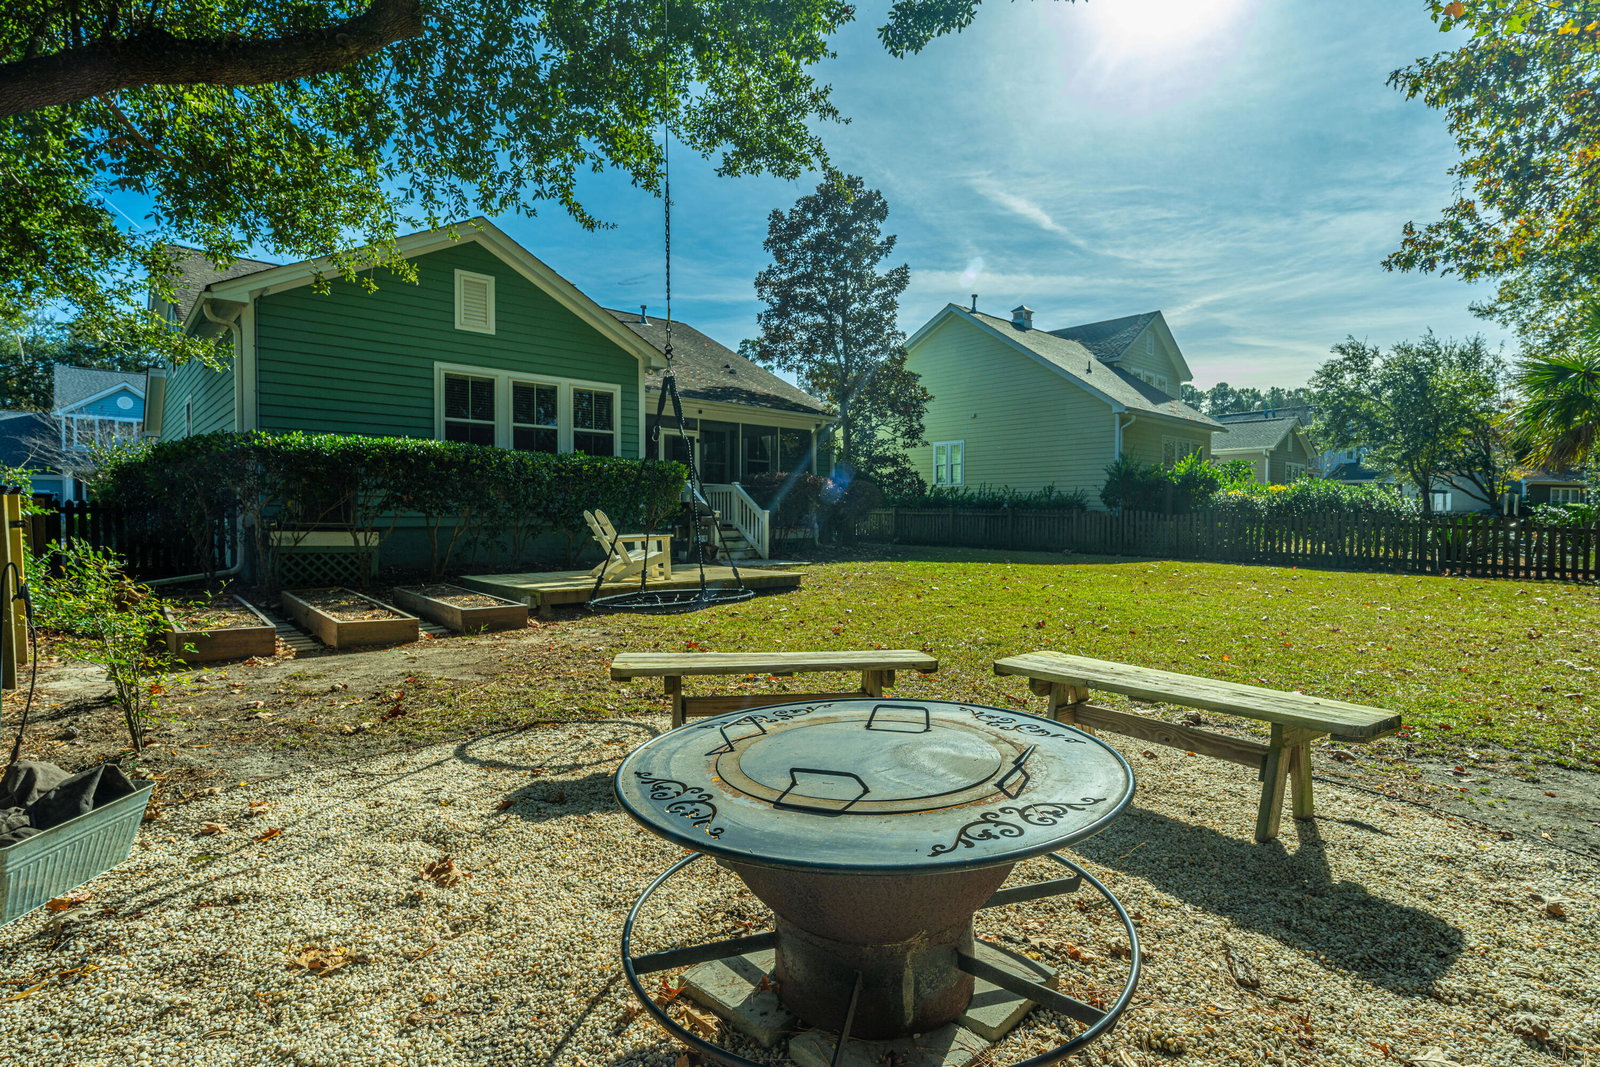
Southern sophistication and style come together in this thoughtfully designed floor plan. The primary suite plus three of the four bedrooms are downstairs. Tree lined streets with sidewalks lead up to the huge front porch (300 sq ft+) which spans the entire length of the house. Architectural features include tray ceilings, extensive crown moulding, arched doorways and working front porch hurricane shutters. An impressive foyer with a barrel arched ceiling leads into the living areas. The generously sized kitchen has tons of counter space, cabinets and newer appliances and opens up to the family room with a beautiful fireplace, mantle and custom built ins. The large backyard is fenced and back up to HOA protected woods. The FROG (family room over the garage) is the fourth bedroomwith full bath and closet. Two car garage with clever extra storage concepts. The large screened porch is like another family room which is nestled against the house for maximum privacy to enjoy the woods.
/u.realgeeks.media/southernrealestatecharleston/SRE_color_copy.png)
Additional Information
- Levels
- One and One Half
- Lot Description
- 0 - .5 Acre, Wooded
- Interior Features
- Ceiling - Smooth, Tray Ceiling(s), High Ceilings, Walk-In Closet(s), Ceiling Fan(s), Family, Office, Separate Dining
- Construction
- Cement Plank
- Floors
- Ceramic Tile, Wood
- Roof
- Architectural
- Cooling
- Central Air
- Heating
- Heat Pump
- Foundation
- Raised Slab
- Parking
- 2 Car Garage, Garage Door Opener
- Elementary School
- Charles Pinckney Elementary
- Middle School
- Cario
- High School
- Wando
Mortgage Calculator
Listing courtesy of Listing Agent: Jonnie Furmanchik from Listing Office: Carolina One Real Estate. 843-779-8660
Selling Office: AgentOwned Realty Preferred Group.