2002 Claybourne Court, Summerville, SC 29485
- $305,000
- 3
- BD
- 2
- BA
- 1,518
- SqFt




- Sold Price
- $305,000
- List Price
- $305,000
- Status
- Closed
- MLS#
- 23028404
- Closing Date
- Mar 11, 2024
- Year Built
- 2010
- Style
- Ranch
- Living Area
- 1,518
- Bedrooms
- 3
- Bathrooms
- 2
- Full-baths
- 2
- Subdivision
- Waterside Landing
- Master Bedroom
- Ceiling Fan(s), Garden Tub/Shower, Walk-In Closet(s)
- Acres
- 0.12
Property Description
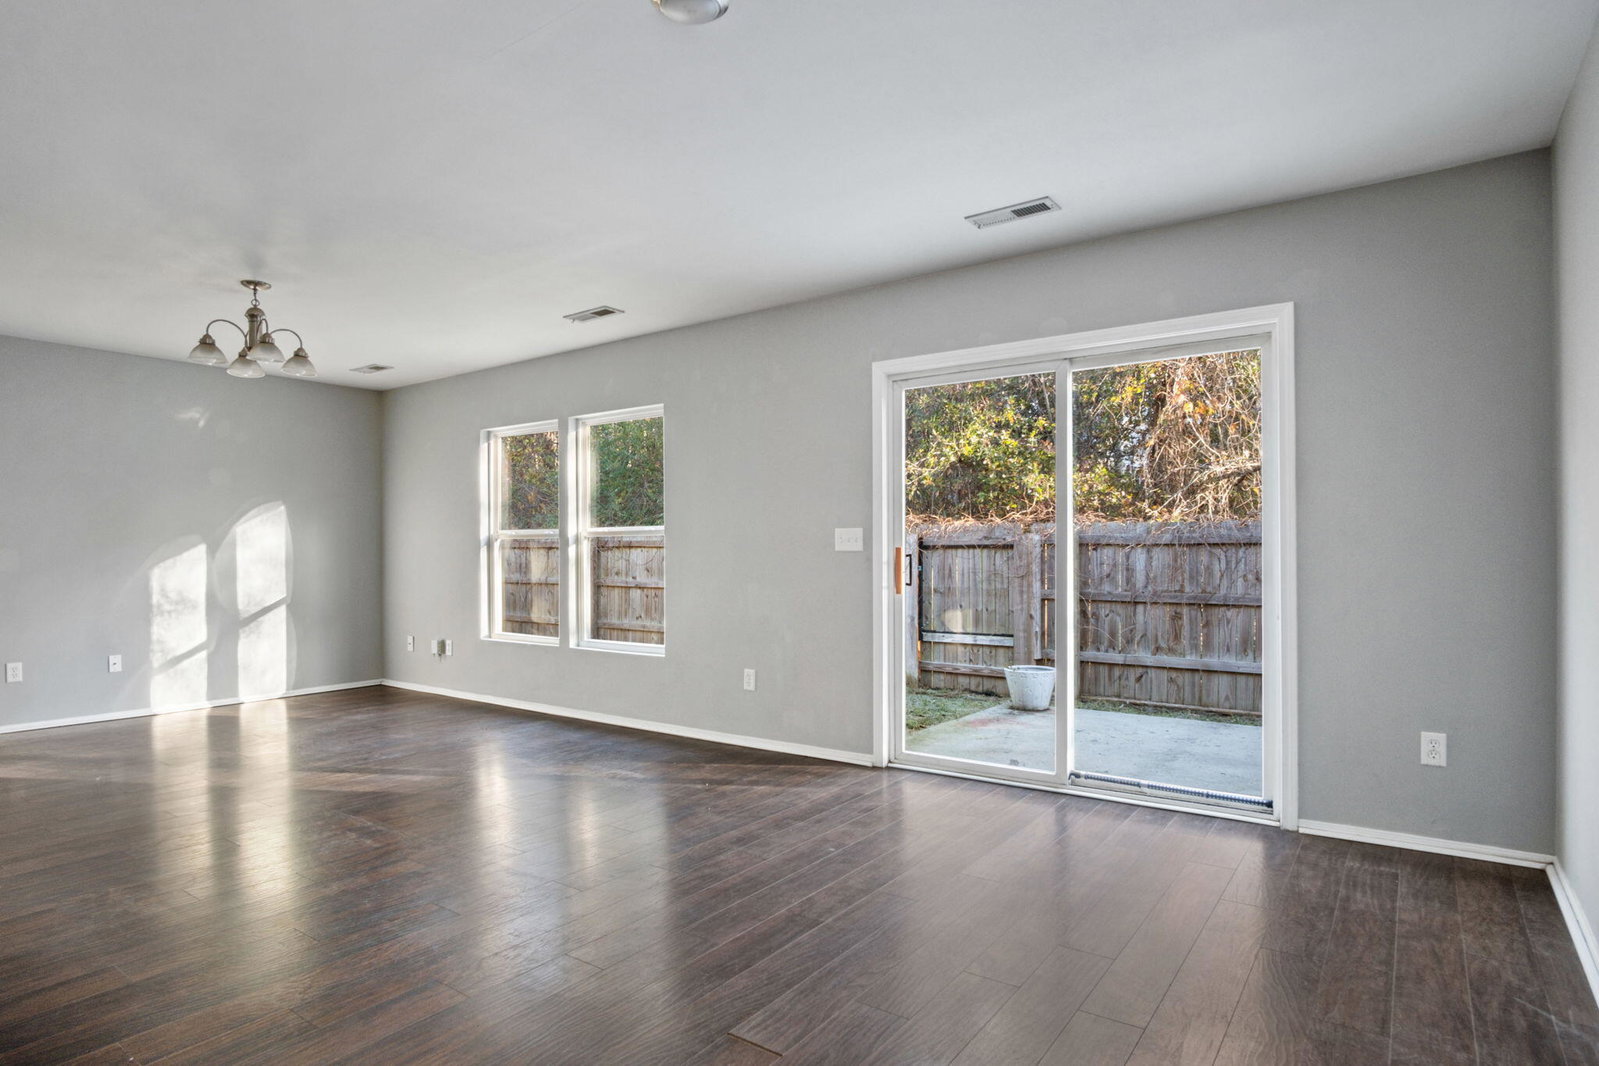
Welcome to your new home in the heart of Waterside Landing, renowned for its exceptional schools and a sense of a quaint community. This delightful single-story residence offers a perfect blend of comfort, style, and convenience.Upon entering, you walk down the hall to an open living-dining combo area, seamlessly connected to a modern kitchen that will surely be the hub of your family's activities. The open layout creates a warm and inviting atmosphere, perfect for entertaining guests or simply enjoying quality time with loved ones.The two guest bedrooms located at the front of the home offer flexibility and privacy for family members or guests. A thoughtful design ensures that everyone has their own space to unwind. The crown jewel of this home is the expansive primary bedroom, boasting a tray ceiling that adds a touch of elegance. The attached massive walk-in closet provides ample storage space, ensuring your personal haven remains clutter-free. Step outside into your private retreat - a backyard oasis enclosed by a privacy fence. Enjoy quiet evenings on the small patio, surrounded by lush greenery, creating the perfect backdrop for relaxation or outdoor gatherings. Don't miss the opportunity to make this house your home - a place where cherished memories are waiting to be created. Schedule a showing today and experience the charm of this wonderful residence in person!
/u.realgeeks.media/southernrealestatecharleston/SRE_color_copy.png)
Additional Information
- Levels
- One
- Lot Description
- 0 - .5 Acre, Level
- Interior Features
- Ceiling - Smooth, Tray Ceiling(s), Garden Tub/Shower, Walk-In Closet(s), Ceiling Fan(s), Entrance Foyer, Living/Dining Combo, Pantry
- Construction
- Vinyl Siding
- Floors
- Vinyl
- Cooling
- Central Air
- Heating
- Forced Air, Natural Gas
- Foundation
- Slab
- Parking
- 2 Car Garage, Attached, Garage Door Opener
- Elementary School
- Beech Hill
- Middle School
- East Edisto
- High School
- Ashley Ridge
Mortgage Calculator
Listing courtesy of Listing Agent: Allie Khayat from Listing Office: Compass Carolinas, LLC.
Selling Office: Dunes Properties of Chas Inc.