320 Clearpath Drive, Summerville, SC 29486
- $688,446
- 4
- BD
- 3.5
- BA
- 2,595
- SqFt






- Sold Price
- $688,446
- List Price
- $688,446
- Status
- Closed
- MLS#
- 23028369
- Closing Date
- Jun 14, 2024
- Year Built
- 2024
- Style
- Traditional
- Living Area
- 2,595
- Bedrooms
- 4
- Bathrooms
- 3.5
- Full-baths
- 3
- Half-baths
- 1
- Subdivision
- Nexton
- Master Bedroom
- Walk-In Closet(s)
- Tract
- Midtown
- Acres
- 0.15
Property Description
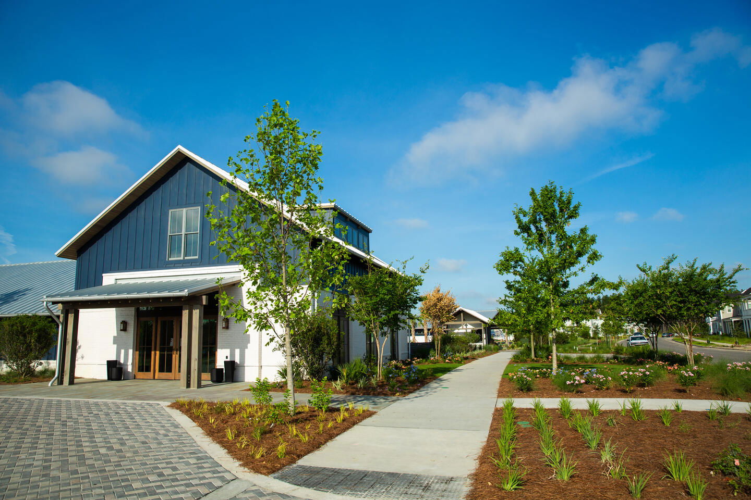
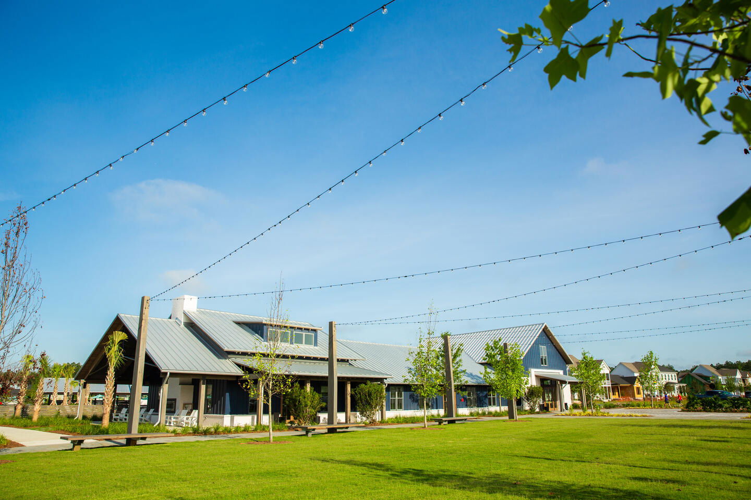
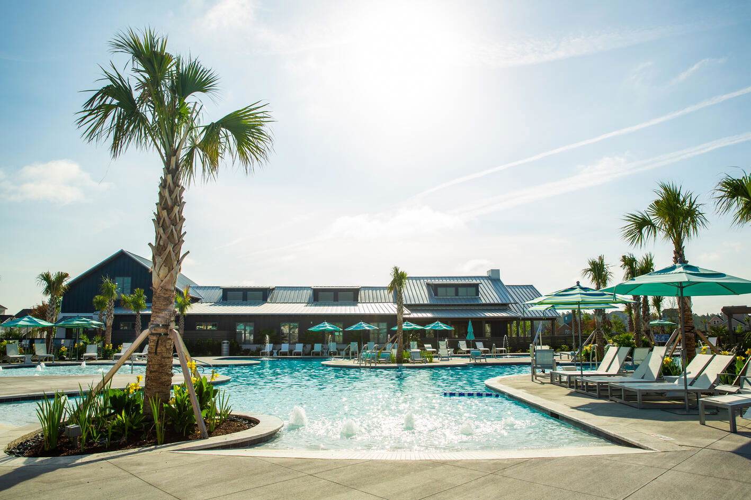
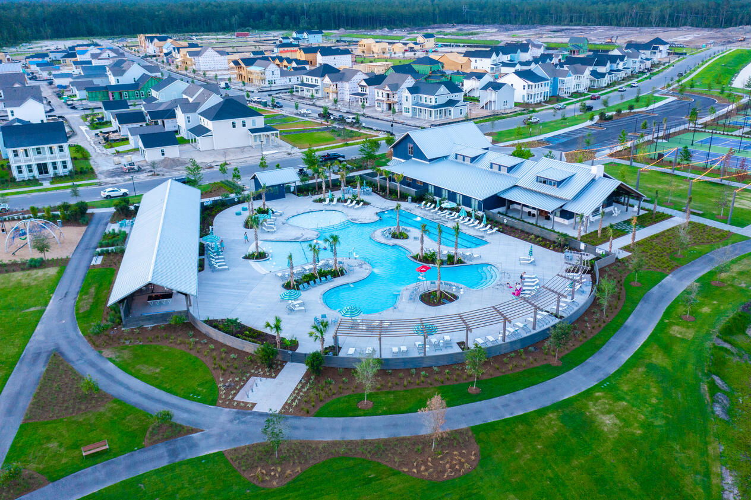
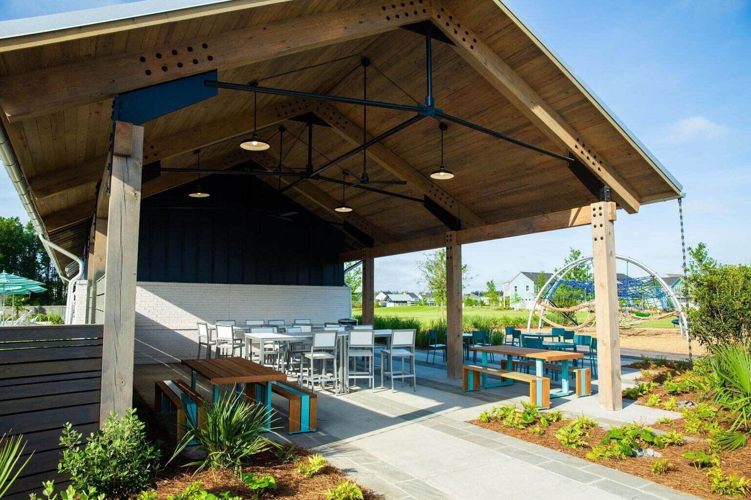
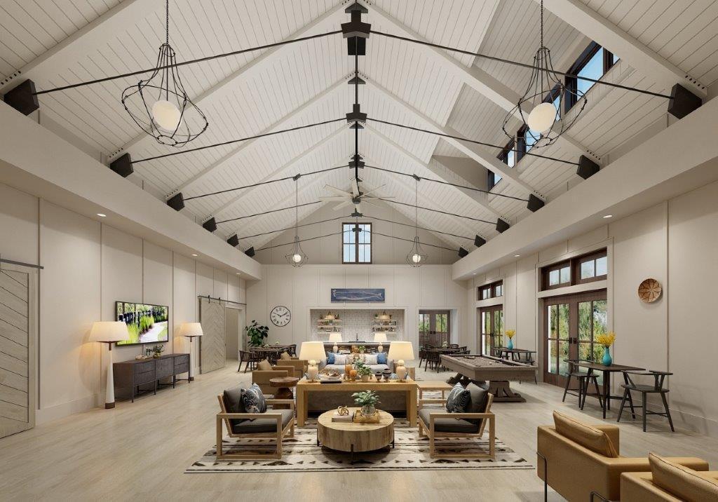
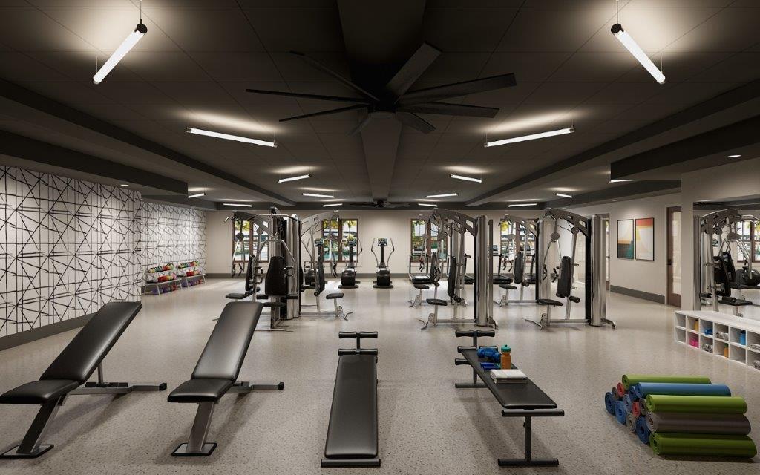
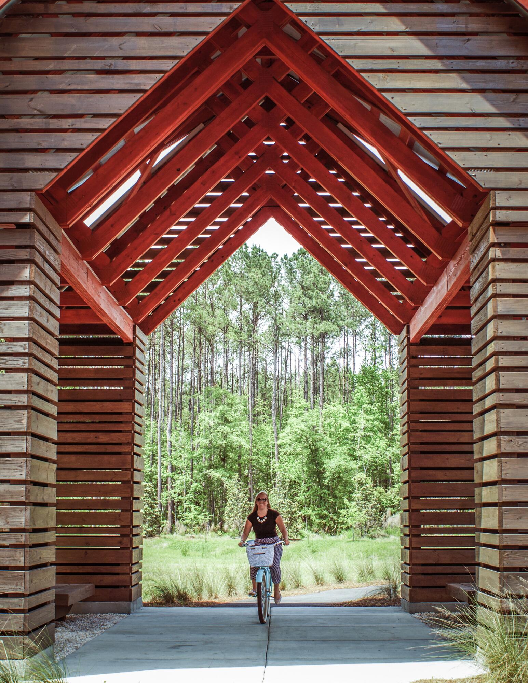
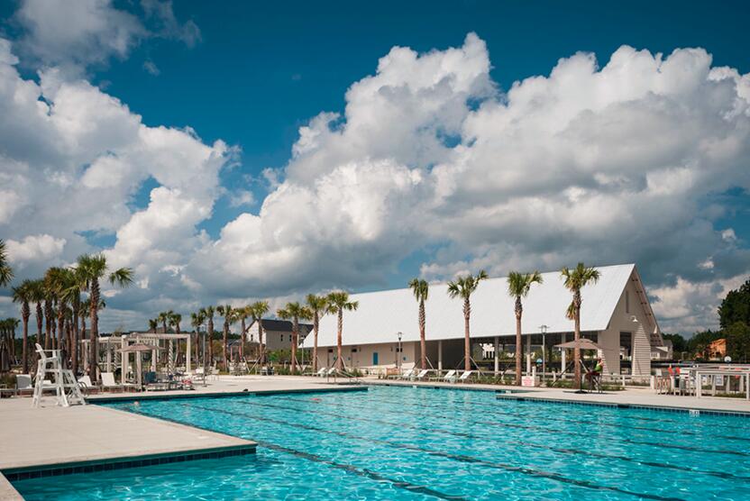
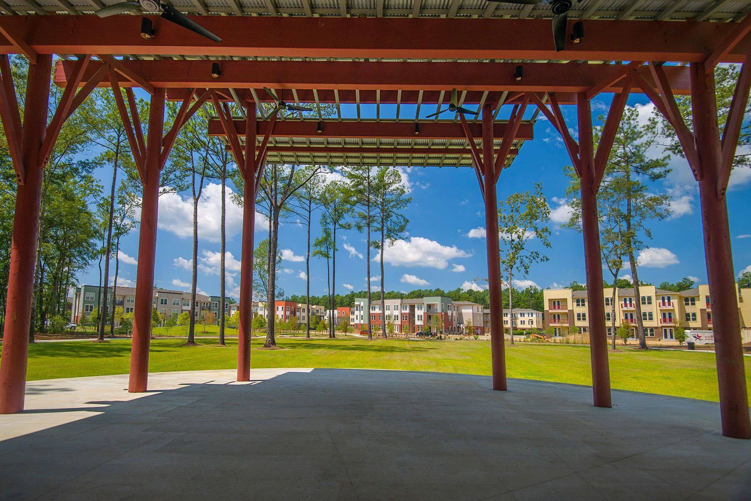
AVAILABLE LATE MAY! Limited time up to $20k incentive with builder's preferred lender and attorney. Welcome home to 320 Clearpath Drive! Located in Nexton's newest community of Midtown, the Mansfield is the perfect floor plan for flexible living. This home is located on a corner lot and features 4 bedrooms, 3.5 bathrooms, a formal dining room/study plus a loft and attached garage! Upon entering the home you are greeted by a lovely foyer, and just off the entry you will find the dining space that can be used as a formal study! Once you are through the foyer you will notice the design forward kitchen featuring 42'' soft close Wellborn cabinets with White Sand Quartz countertops and a beautiful cabinet hood over the Frigidaire Professional gas range.There is a well lit breakfast area and plenty of room for seating at the kitchen island. You will also find the primary suite on the main level featuring an ensuite with luxurious quartz countertops and tiled shower walls. The second floor features the remaining three bedrooms and a buddy bath in addition to the flexible space that can be used for office space or health and fitness. All of the closets in this home boast custom installed wood shelving! Top this all off with a two-car attached garage, lovely wrap-around front porch and screened-in back porch! Nexton was recently named the #1 Master Planned Community in the Country, so come and experience all that Midtown has to offer!
/u.realgeeks.media/southernrealestatecharleston/SRE_color_copy.png)
Additional Information
- Levels
- Two
- Lot Dimensions
- 60x120
- Lot Description
- 0 - .5 Acre
- Interior Features
- Ceiling - Smooth, High Ceilings, Kitchen Island, Walk-In Closet(s), Ceiling Fan(s), Eat-in Kitchen, Family, Entrance Foyer, Loft, Pantry, Separate Dining, Study
- Construction
- Cement Siding
- Floors
- Carpet, Ceramic Tile, Laminate
- Roof
- Architectural, Asphalt
- Cooling
- Central Air
- Heating
- Forced Air, Natural Gas
- Foundation
- Raised Slab
- Parking
- 2 Car Garage, Attached, Off Street, Garage Door Opener
- Elementary School
- Nexton Elementary
- Middle School
- Sangaree
- High School
- Cane Bay High School
Mortgage Calculator
Listing courtesy of Listing Agent: Wendell Lucas from Listing Office: Carolina One Real Estate. 843-779-8660
Selling Office: Carolina Elite Real Estate.