427 Ripple Park Drive, Summerville, SC 29486
- $839,966
- 4
- BD
- 3.5
- BA
- 3,286
- SqFt






- Sold Price
- $839,966
- List Price
- $839,966
- Status
- Closed
- MLS#
- 23028362
- Closing Date
- May 28, 2024
- Year Built
- 2024
- Style
- Traditional
- Living Area
- 3,286
- Bedrooms
- 4
- Bathrooms
- 3.5
- Full-baths
- 3
- Half-baths
- 1
- Subdivision
- Nexton
- Master Bedroom
- Walk-In Closet(s)
- Tract
- Midtown
- Acres
- 0.30
Property Description
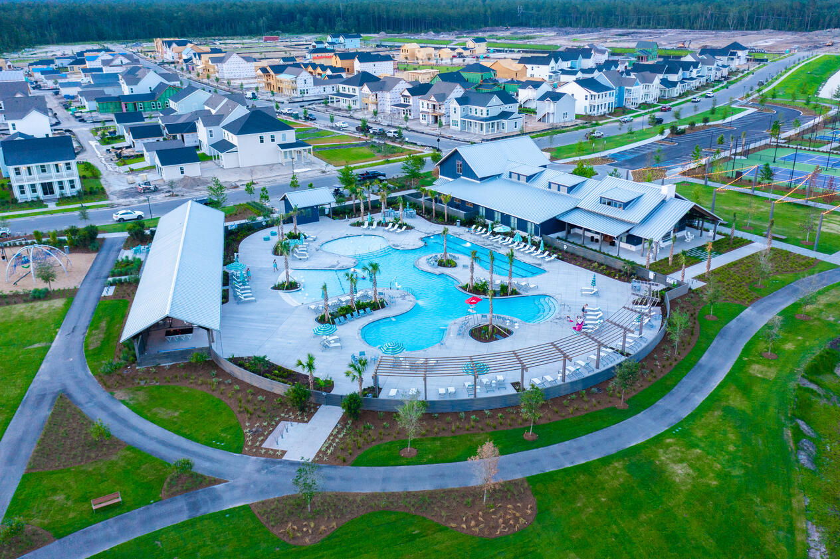
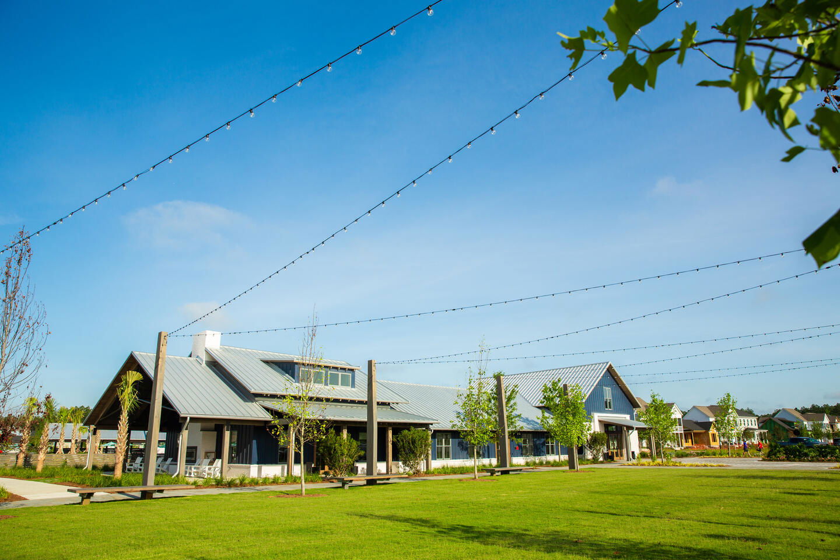
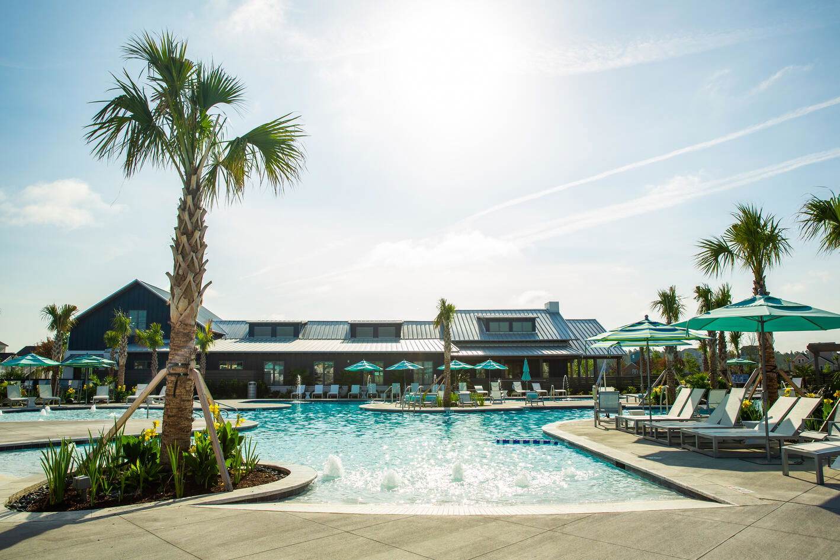
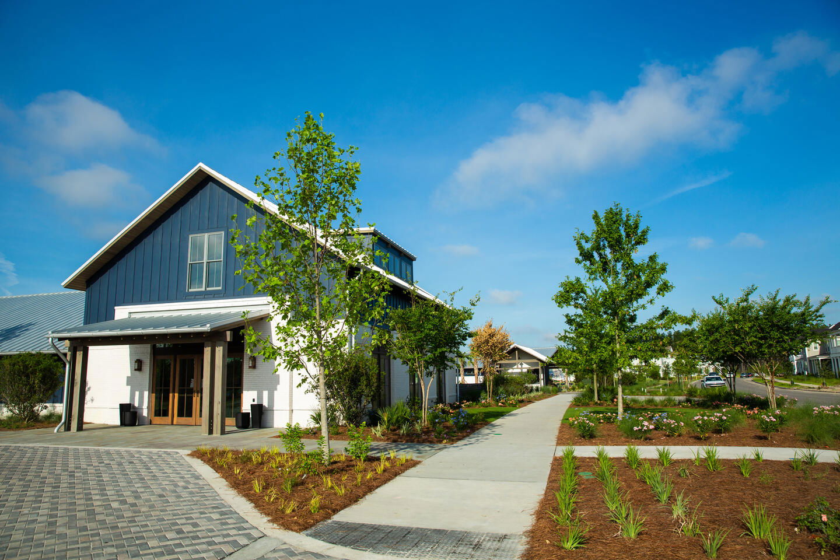
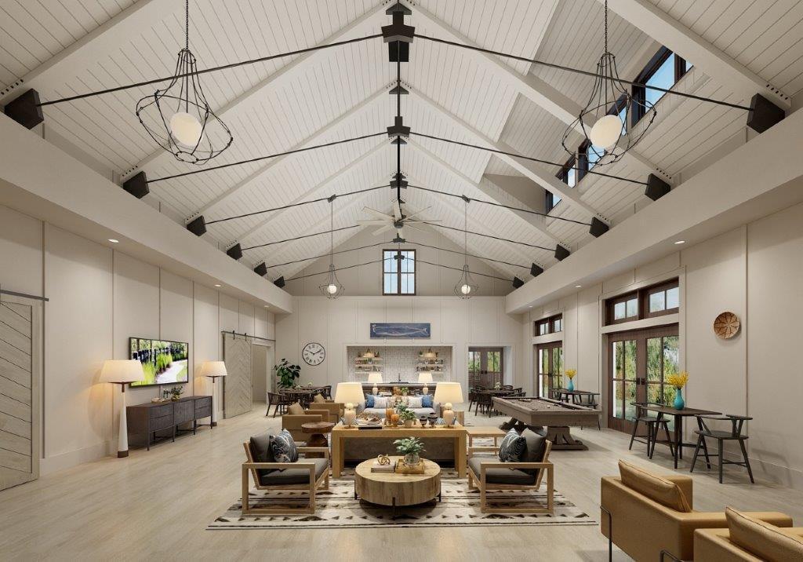
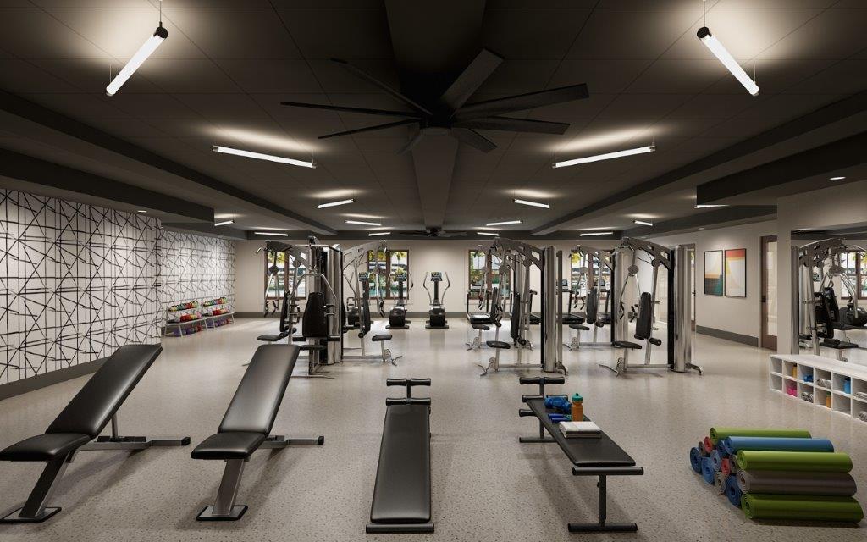
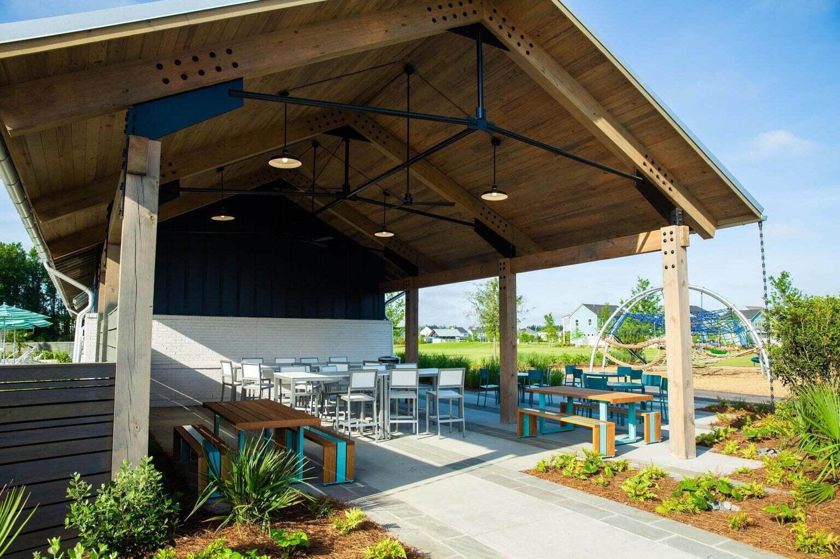
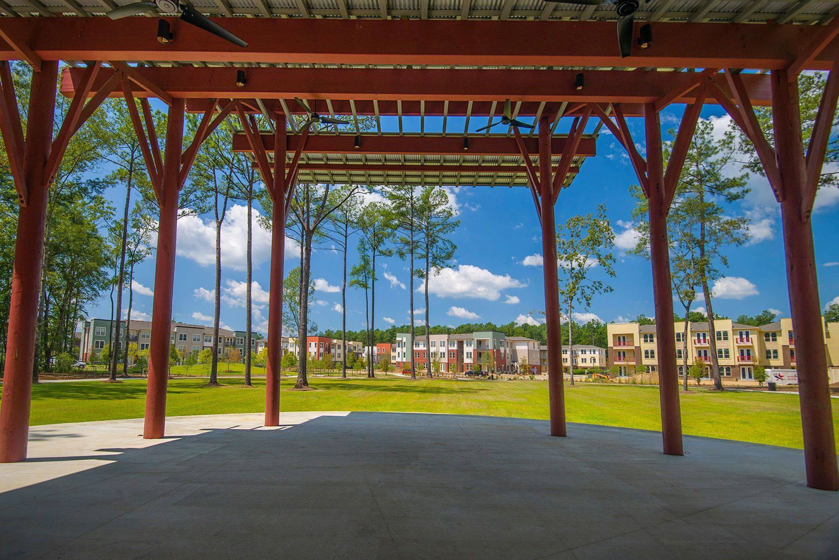
AVAILABLE LATE MAY! Limited time incentive up to $20k Use As You Choose available on this home! Terms and conditions apply. Welcome home to 427 Ripple Park Drive! The Hampton is a four bedroom, three and a half bathroom plan with the Owner's Suite downstairs and features a formal dining/study and attached two car garage. Once you enter the home you will be wowed by the light fixtures in the foyer and dining room! From the foyer you are lead right into the stunning professionally designed kitchen featuring white cabinets and a gorgeous stained island and a chimney hood over the gas range giving serious gourmet kitchen vibes. The large family room showcases oversized triple slider glass doors for enhanced views leading to the generously sized screened porch.The gas fireplace has a very modern surround and is perfect for those chilly evenings. The Owner's Suite is tucked away with amazing cathedral ceilings giving that space an incredible feel. The ensuite boasts quartz countertops and ceramic tiled shower and a generously sized closet with all custom wood shelving. Upstairs features a large bonus room with walk-in storage, a private work space loft, the three remaining bedrooms and two additional bathrooms. Top this all off with a two car attached garage that makes this plan feel like home. Nexton was recently named the #1 Master Planned Community in the Country, so come and experience all that Midtown has to offer!
/u.realgeeks.media/southernrealestatecharleston/SRE_color_copy.png)
Additional Information
- Levels
- Two
- Lot Dimensions
- 80 x 160
- Lot Description
- 0 - .5 Acre
- Interior Features
- Ceiling - Smooth, High Ceilings, Kitchen Island, Walk-In Closet(s), Ceiling Fan(s), Eat-in Kitchen, Family, Entrance Foyer, Loft, Pantry, Separate Dining, Study
- Construction
- Cement Siding
- Floors
- Carpet, Ceramic Tile, Laminate
- Roof
- Architectural, Asphalt
- Cooling
- Central Air
- Heating
- Forced Air, Natural Gas
- Foundation
- Raised Slab
- Parking
- 2 Car Garage, Attached, Garage Door Opener
- Elementary School
- Nexton Elementary
- Middle School
- Sangaree
- High School
- Cane Bay High School
Mortgage Calculator
Listing courtesy of Listing Agent: Wendell Lucas from Listing Office: Carolina One Real Estate. 843-779-8660
Selling Office: EXP Realty LLC.