342 Cooper River Drive, Mount Pleasant, SC 29464
- $1,975,000
- 2
- BD
- 2.5
- BA
- 2,025
- SqFt




- Sold Price
- $1,975,000
- List Price
- $2,060,000
- Status
- Closed
- MLS#
- 23028359
- Closing Date
- Jul 23, 2024
- Year Built
- 2008
- Living Area
- 2,025
- Bedrooms
- 2
- Bathrooms
- 2.5
- Full-baths
- 2
- Half-baths
- 1
- Subdivision
- Tides Condominiums
- Master Bedroom
- Ceiling Fan(s), Walk-In Closet(s)
Property Description
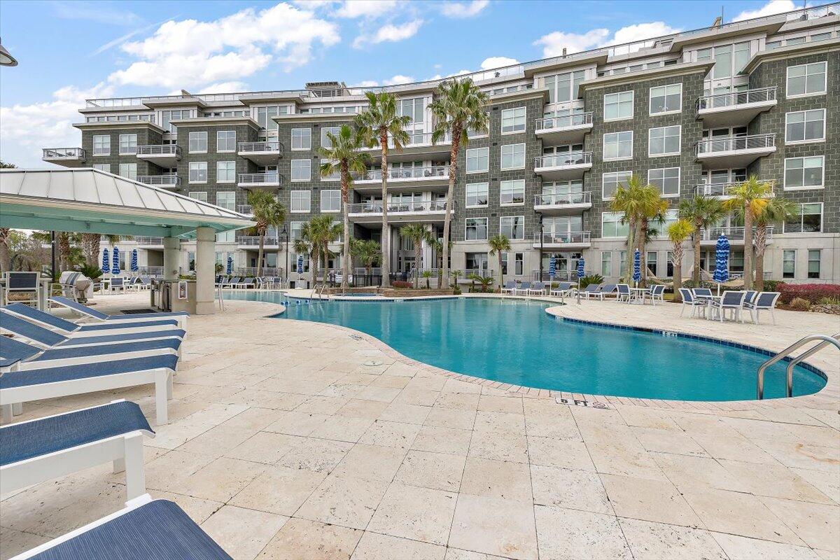
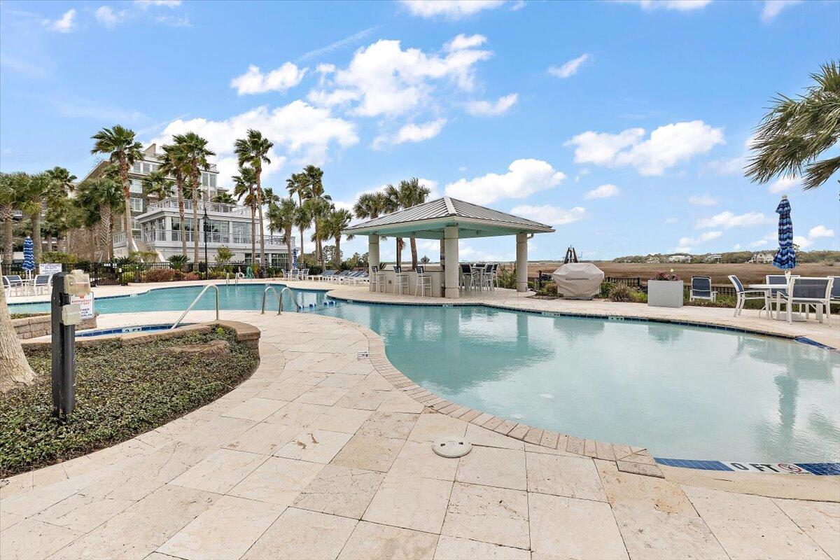
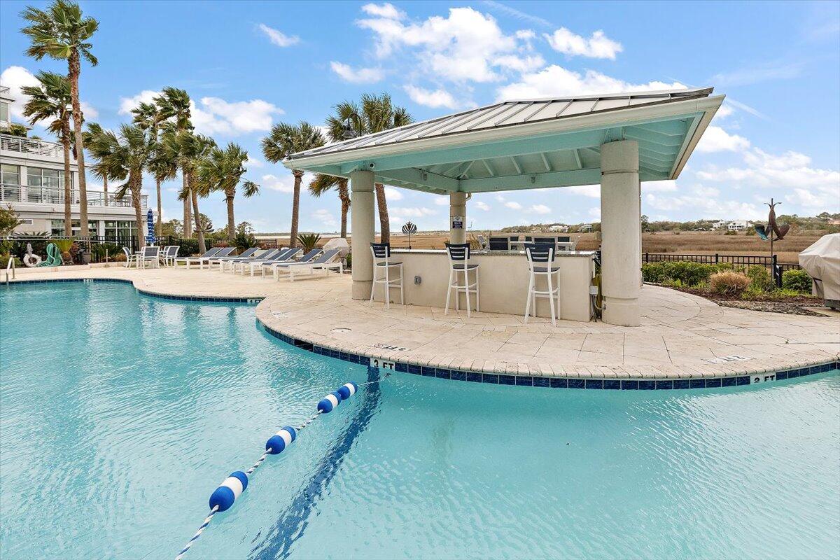
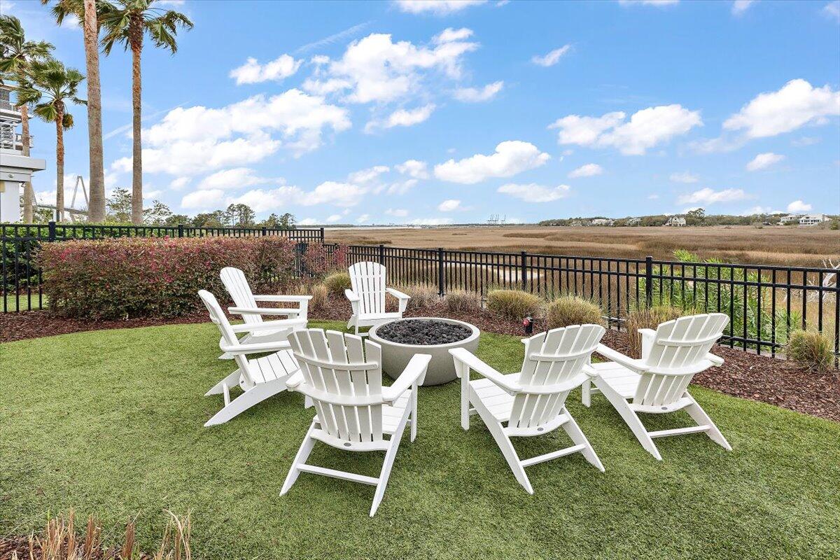
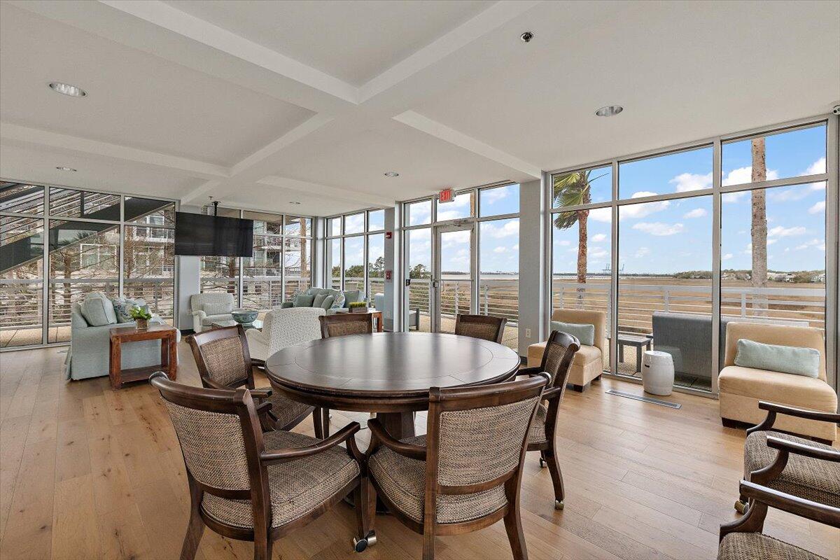
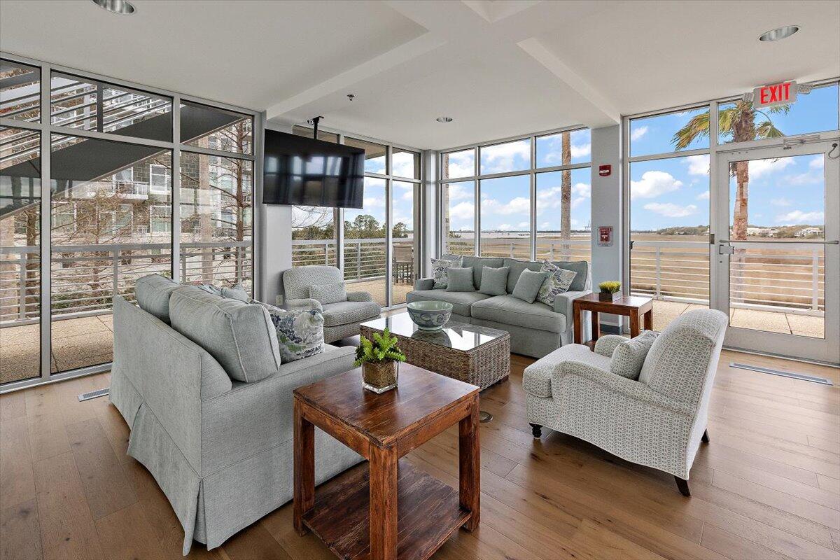
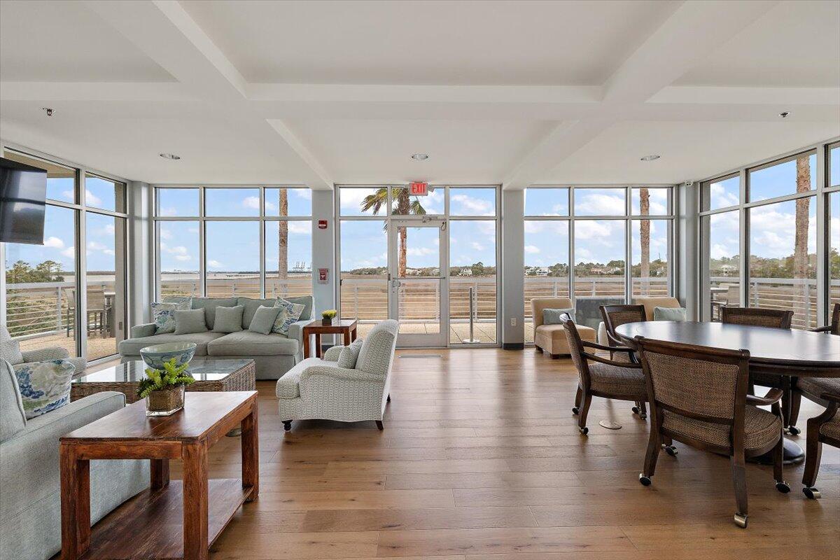
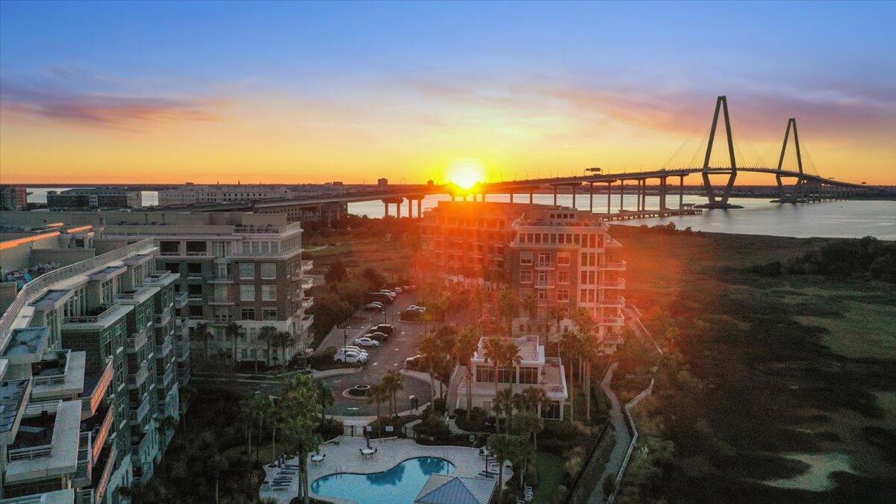
This exclusive residence has been completely renovated to satisfy the most discerning taste in luxury living near the Charleston Coast. With spectacular views of the Wando River and Cooper River, 342 Cooper River Dr. has beautiful walnut hardwood flooring throughout the living area, kitchen, and bedrooms. The counters are mystery white-honed marble. The bathrooms have floor-to-ceiling tile, brushed gold faucets, marble counters, and brushed gold mirrors. The Visual Comfort lighting fixtures and fans throughout are highlighted by the island pendant lights and the linear chandelier in the dining room. The pantry and bedroom closets were custom-designed and built by a carpenter to maximize space. The laundry room has a sink added for convenience.The Rejuvenation Allendale cabinet knobs are aged brass finish and the crown molding has been replaced. Needless to say, 342 is like a brand-new residence and is ready for the most discriminating buyer to enjoy to the fullest everything the Lowcountry has to offer. The Tides Luxury residences are located in one of the most desirable locations in the Charleston area. The community is in close proximity to Historic Charleston and the local beaches. 342 is on the 4th floor and has exceptional views of the Wando River and Cooper River.
/u.realgeeks.media/southernrealestatecharleston/SRE_color_copy.png)
Additional Information
- Levels
- One
- Interior Features
- Ceiling - Smooth, High Ceilings, Kitchen Island, Walk-In Closet(s), Ceiling Fan(s), Entrance Foyer, Great, Living/Dining Combo, Pantry
- Construction
- Block/Masonry
- Floors
- Ceramic Tile, Wood
- Roof
- Built-Up
- Cooling
- Central Air
- Heating
- Heat Pump
- Exterior Features
- Balcony
- Foundation
- Raised
- Parking
- Off Street
- Elementary School
- James B Edwards
- Middle School
- Moultrie
- High School
- Lucy Beckham
Mortgage Calculator
Listing courtesy of Listing Agent: Keith Mccann from Listing Office: Dunes Properties of Chas Inc.
Selling Office: Carolina One Real Estate.