4184 Club Course Drive, North Charleston, SC 29420
- $775,000
- 4
- BD
- 3.5
- BA
- 3,582
- SqFt




- Sold Price
- $775,000
- List Price
- $775,000
- Status
- Closed
- MLS#
- 23027987
- Closing Date
- Jan 31, 2024
- Year Built
- 2004
- Style
- Ranch, Traditional
- Living Area
- 3,582
- Bedrooms
- 4
- Bathrooms
- 3.5
- Full-baths
- 3
- Half-baths
- 1
- Subdivision
- Coosaw Creek Country Club
- Master Bedroom
- Garden Tub/Shower, Multiple Closets, Sitting Room, Walk-In Closet(s)
- Acres
- 0.48
Property Description
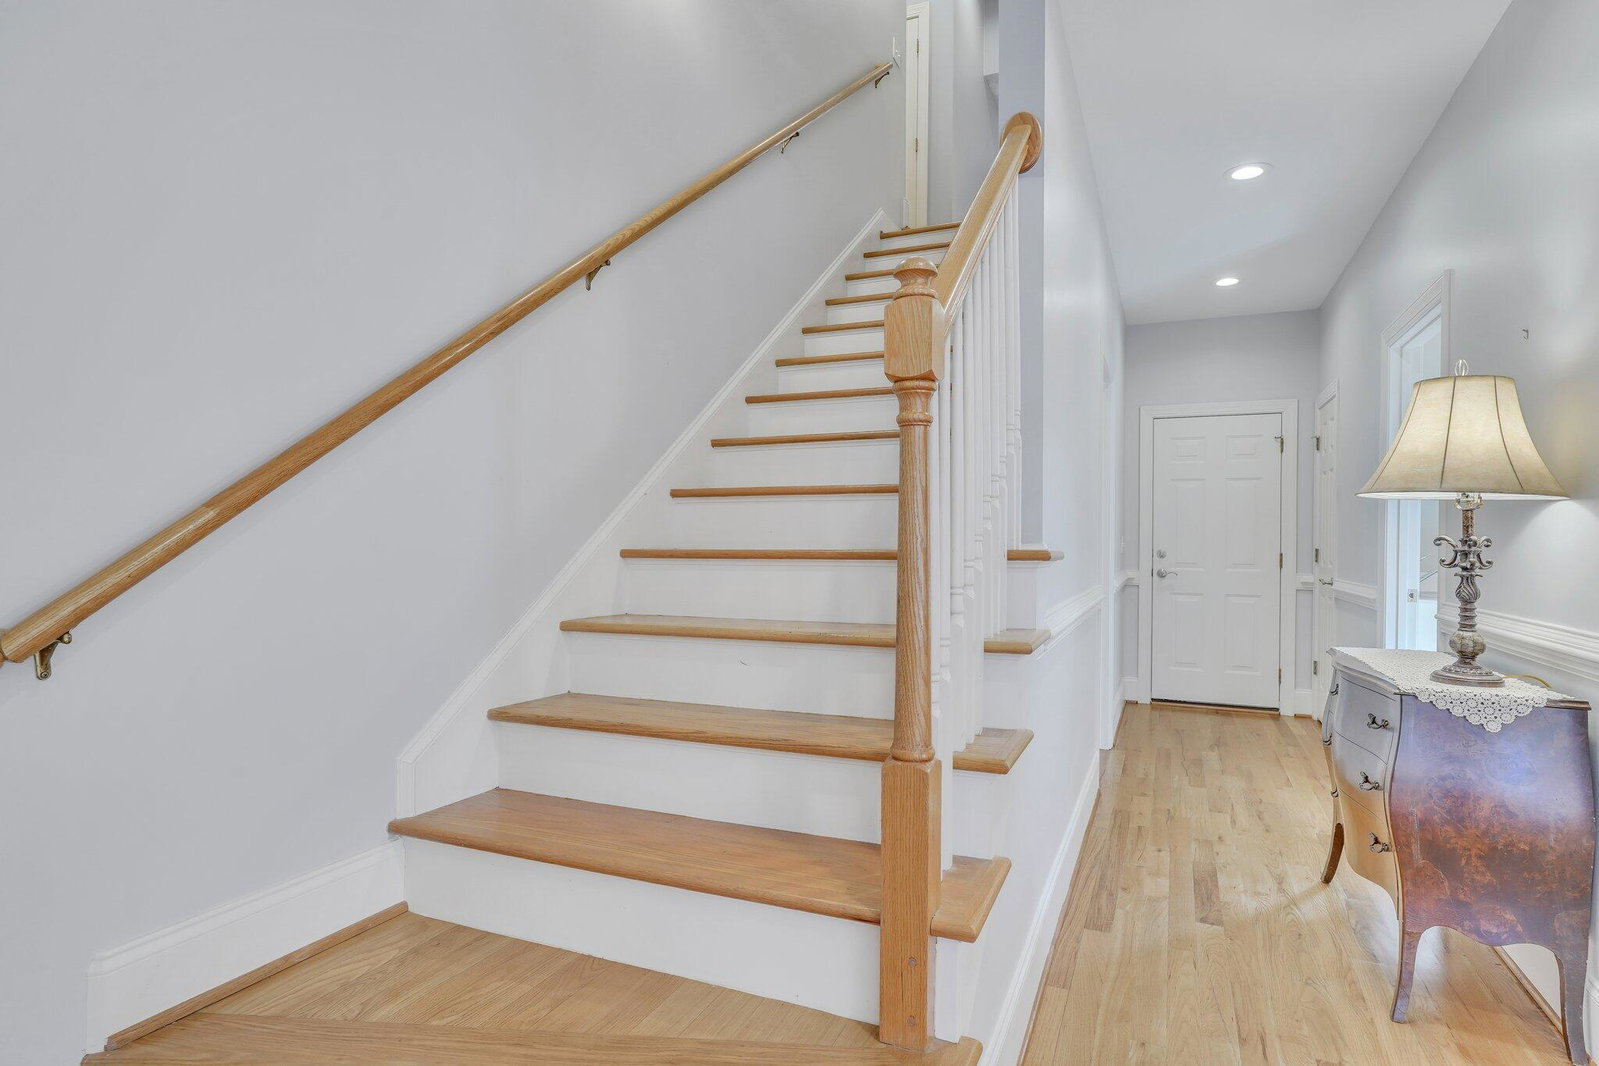
This gorgeous 4/3.5 all brick custom home is situated on a manicured oversized lot in a wonderful gated golf course community. As you park in the oversized driveway with the convenient circular drive, notice the beautiful pond across the street. From the moment you walk in the front door your eye will see the panoramic view of the spectacular backyard space with built in swimming pool. Cathedral height ceilings and oversized windows with custom plantation shutters provide tons of natural light. Enjoy the durability of true hardwood floors, enhanced woodwork & trim, and upgraded lighting. The modern gourmet kitchen includes a SUB ZERO FRIDGE and a built in cappuccino machine. The Owner's Retreat is massive with a separate sitting area and can easily accommodate a king sized bed. The en-suite is resort worthy with a massive jetted garden tub and oversized shower, double vanities and two walk in closets. The water closet includes a bidet! Two more bedrooms on the main level share a Jack and Jill bath. The upstairs is a gem... the massive FROG includes a full bathroom and multiple closets. This flex space can be a 4th bedroom, theater, playroom, game room, gym, office, studio, crafts etc. Enjoy dual walk in attic spaces for additional storage. Access the backyard oasis from multiple areas. The oversized patio leads out to the sparkling in-ground pool surrounded by lush landscaping and fully fenced with views of the water. Don't wait. Schedule your private tour today!
/u.realgeeks.media/southernrealestatecharleston/SRE_color_copy.png)
Additional Information
- Levels
- One
- Lot Description
- .5 - 1 Acre, On Golf Course
- Interior Features
- Ceiling - Cathedral/Vaulted, Ceiling - Smooth, Tray Ceiling(s), High Ceilings, Garden Tub/Shower, Kitchen Island, Walk-In Closet(s), Bonus, Eat-in Kitchen, Family, Formal Living, Entrance Foyer, Frog Attached, Game, Living/Dining Combo, Pantry, Separate Dining, Sun
- Floors
- Ceramic Tile, Wood
- Roof
- Architectural
- Cooling
- Central Air
- Heating
- Electric
- Exterior Features
- Lawn Irrigation
- Foundation
- Crawl Space
- Parking
- 2 Car Garage
- Elementary School
- Eagle Nest
- Middle School
- River Oaks
- High School
- Ft. Dorchester
Mortgage Calculator
Listing courtesy of Listing Agent: Tammy Wiseley from Listing Office: Redfin Corporation.
Selling Office: The Agency Group Commercial.