131 Starlifter Drive, Summerville, SC 29486
- $990,000
- 4
- BD
- 4
- BA
- 3,143
- SqFt




- Sold Price
- $990,000
- List Price
- $1,045,000
- Status
- Closed
- MLS#
- 23027839
- Closing Date
- Apr 11, 2024
- Year Built
- 1979
- Style
- Traditional
- Living Area
- 3,143
- Bedrooms
- 4
- Bathrooms
- 4
- Full-baths
- 4
- Subdivision
- Glendale Acres
- Master Bedroom
- Ceiling Fan(s)
- Acres
- 4
Property Description
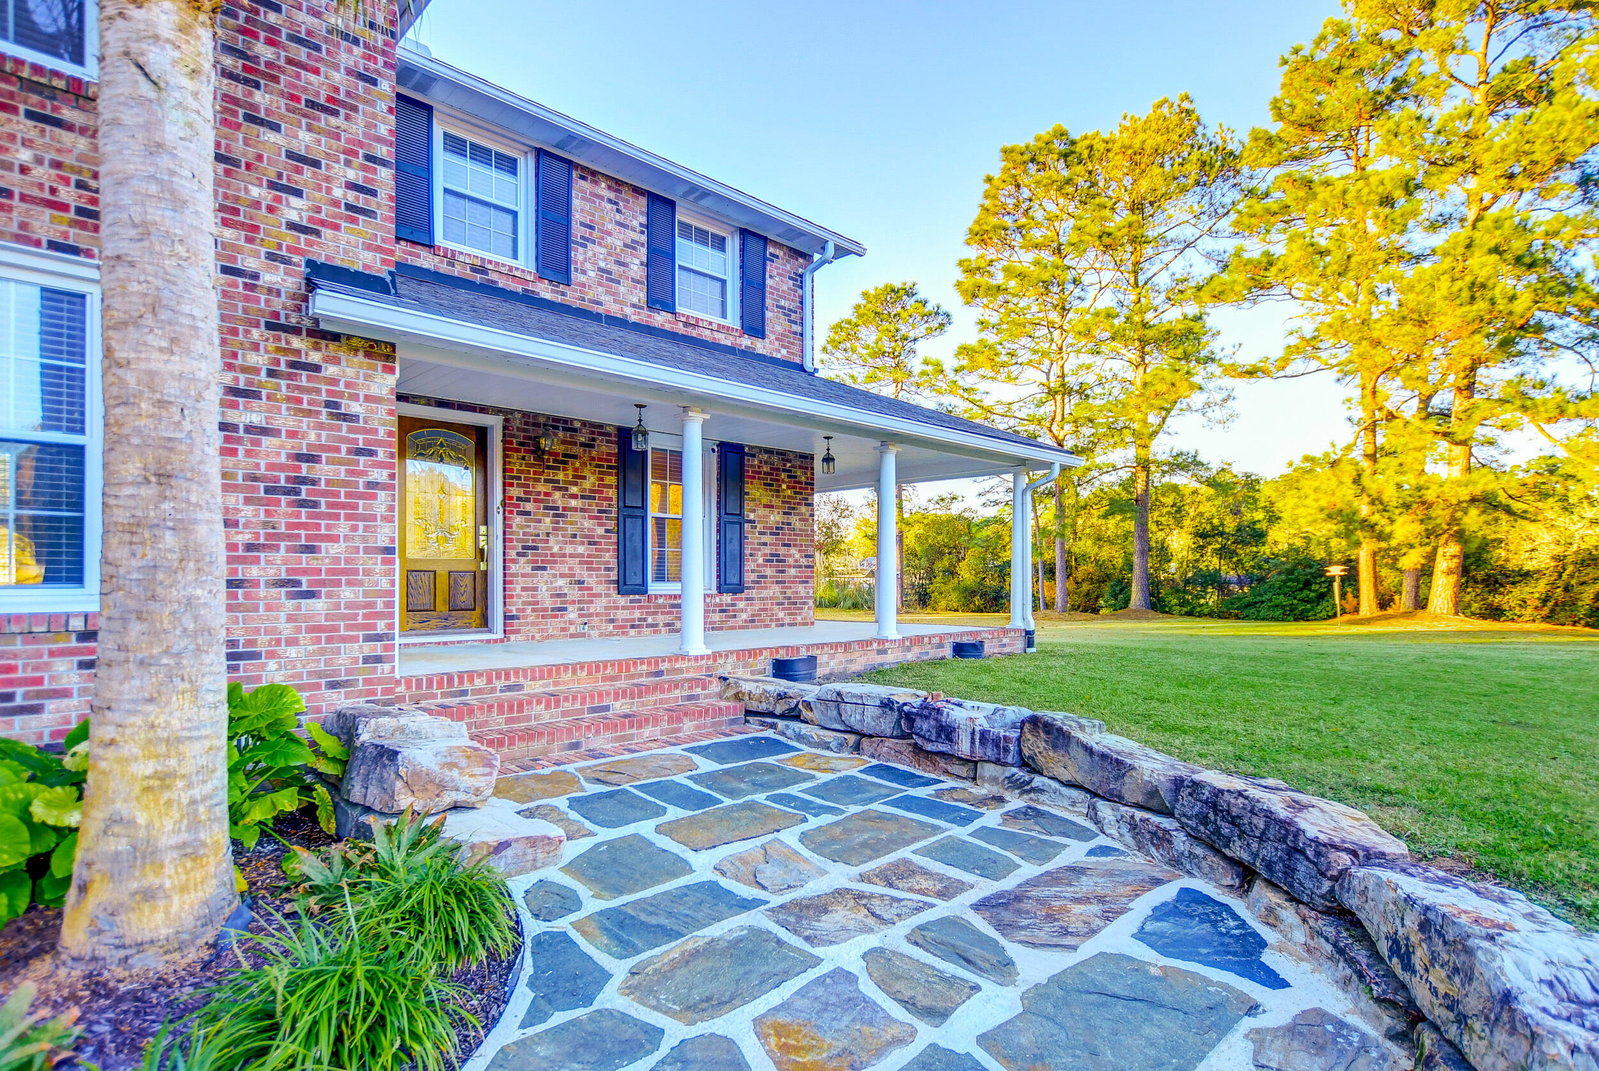
Welcome to a luxurious oasis in the heart of Summerville, where elegance meets comfort on a sprawling 4-acre estate. This stunning property boasts a grand home, a massive detached garage with an impressive in-law suite, a sparkling swimming pool, and enough room for chickens!*As you approach the residence, the gorgeous curb appeal captures your attention. The large brick home, surrounded by meticulously groomed landscaping, features a wrap-around porch, creating a welcoming and picturesque entrance. A stone paver walkway guides you to the inviting front porch, setting the stage for the beauty that lies within.Step into the foyer and be embraced by the warmth of stunning wood flooring and an abundance of natural light.To the right, the living room beckons, seamlessly flowing into the eat-in kitchen adorned with a charming bay window. The kitchen is both functional and beautiful, equipped with stainless steel appliances, white cabinets, exquisite countertops, a subway tile backsplash, a center island, and a convenient breakfast bar. The heart of the home reveals itself in the sunken family room, featuring a soaring vaulted and beamed ceiling, a statement fireplace, and access to the patio, pool, and expansive backyard. A spacious laundry room with cabinet and countertop space adds a touch of practicality to the main level. Venture upstairs to discover a catwalk leading to the first bedroom, while the opposite side unveils two additional bedrooms and a Jack-and-Jill bathroom with a dual sink vanity. The owner's suite is a retreat of luxury, offering spaciousness, a bridge, and an en-suite bath with two separate vanities. This property also includes an attached 2-car garage, a carport, and a detached 3-bay garage featuring a single carport, a double carport, and a separate in-law suite. The in-law suite is a haven of its own, boasting a living room with a coffered ceiling, an expansive bar with a sink, dishwasher, and microwave, a bathroom with a gorgeous step-in shower, and a bedroom with a tray ceiling. The outdoor living spaces are equally impressive, with a covered back porch, a vast pool deck, and a sparkling swimming pool providing the perfect backdrop for entertaining or enjoying serene moments of relaxation. This massive and expansive backyard is a rare find, offering endless possibilities for outdoor activities and enjoyment. Indulge in the epitome of luxury living at this Summerville estate, where every detail has been carefully curated to create an extraordinary residence. Don't miss out on this rare opportunity!
/u.realgeeks.media/southernrealestatecharleston/SRE_color_copy.png)
Additional Information
- Levels
- Two
- Lot Description
- 2 - 5 Acres
- Interior Features
- Beamed Ceilings, Ceiling - Blown, Ceiling - Cathedral/Vaulted, Ceiling - Smooth, Tray Ceiling(s), Kitchen Island, Wet Bar, Ceiling Fan(s), Eat-in Kitchen, Family, Formal Living, Entrance Foyer, Loft, In-Law Floorplan
- Construction
- Brick Veneer, Vinyl Siding
- Floors
- Carpet, Ceramic Tile, Wood
- Roof
- Architectural
- Cooling
- Central Air
- Exterior Features
- Rain Gutters
- Foundation
- Crawl Space
- Parking
- 1 Car Carport, 2 Car Carport, 2 Car Garage, 3 Car Garage, Attached, Detached, Carport
- Elementary School
- Devon Forest
- Middle School
- College Park
- High School
- Stratford
Mortgage Calculator
Listing courtesy of Listing Agent: True Edwards from Listing Office: Matt O'Neill Real Estate.
Selling Office: Carolina One Real Estate.