1640 Farmers Way Unit #430, Mount Pleasant, SC 29466
- $1,183,900
- 5
- BD
- 3.5
- BA
- 2,930
- SqFt






- Sold Price
- $1,183,900
- List Price
- $1,183,900
- Status
- Closed
- MLS#
- 23027649
- Closing Date
- Jul 08, 2024
- Year Built
- 2022
- Style
- Colonial
- Living Area
- 2,930
- Bedrooms
- 5
- Bathrooms
- 3.5
- Full-baths
- 3
- Half-baths
- 1
- Subdivision
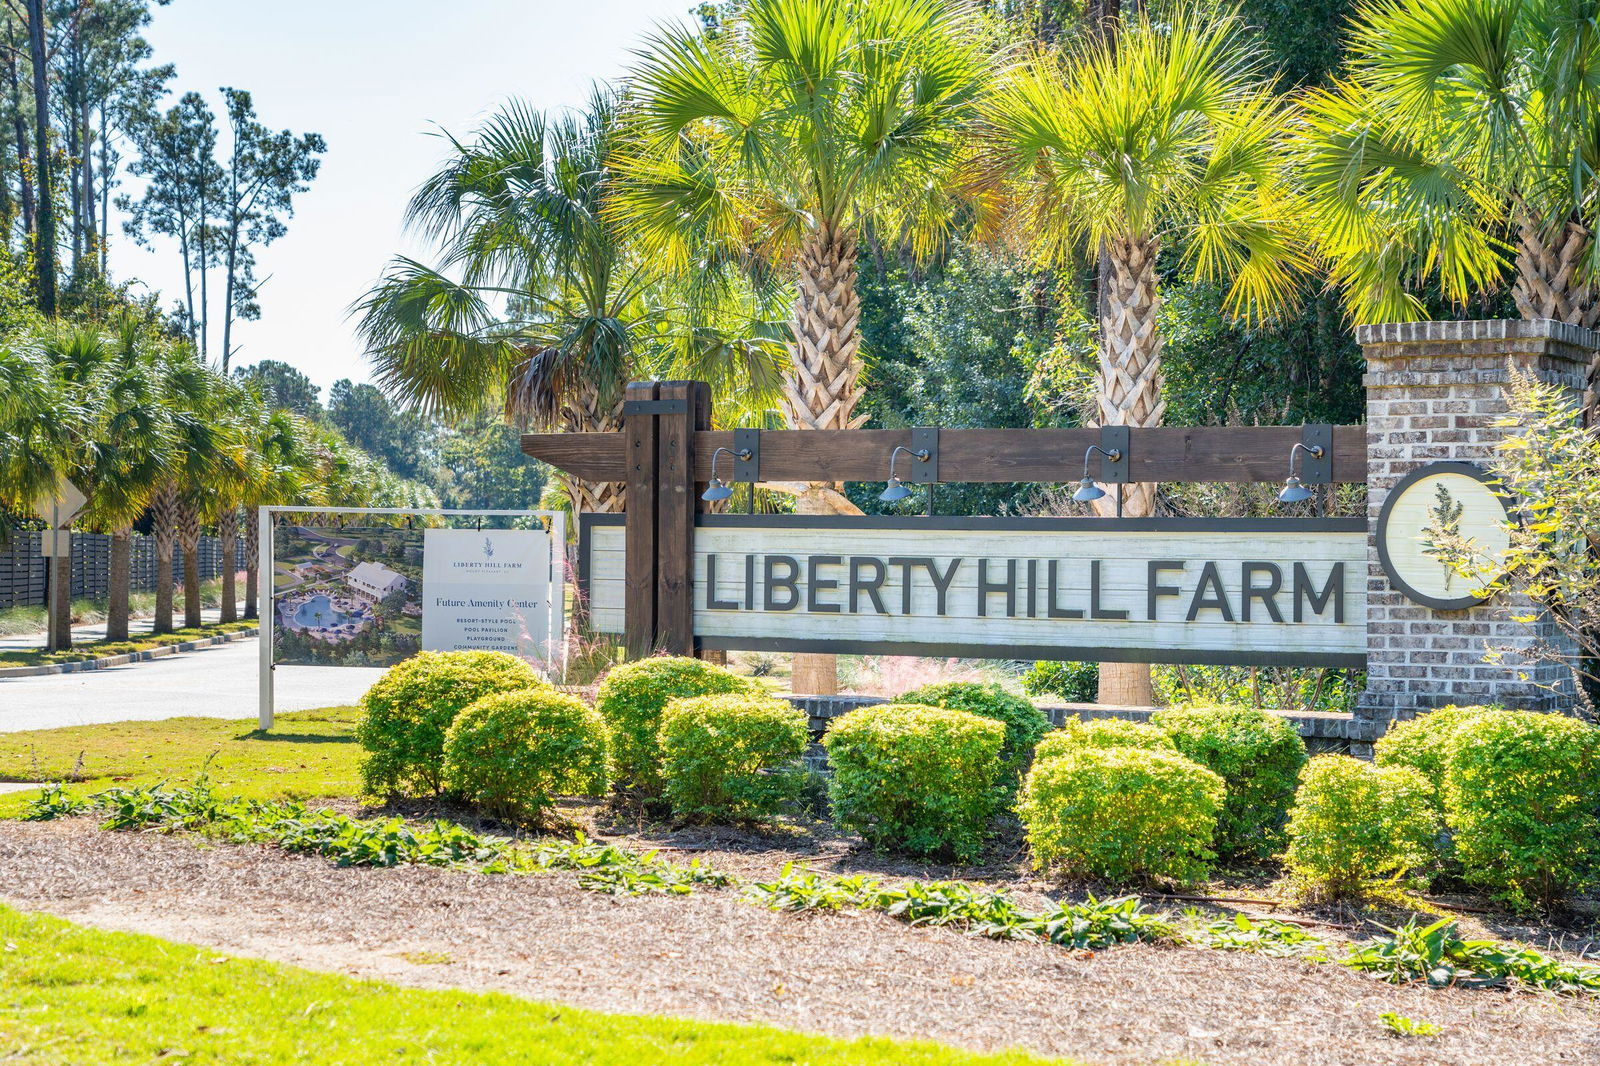
- Liberty Hill Farm
- Master Bedroom
- Walk-In Closet(s)
- Acres
- 0.15
Property Description
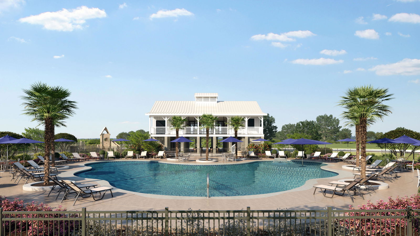
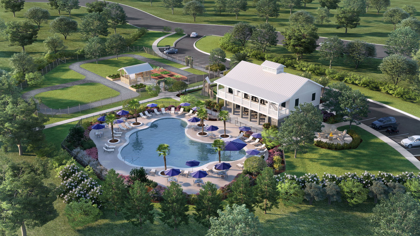
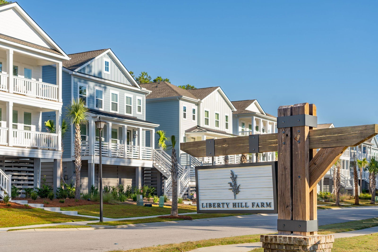
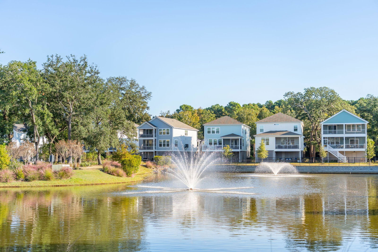
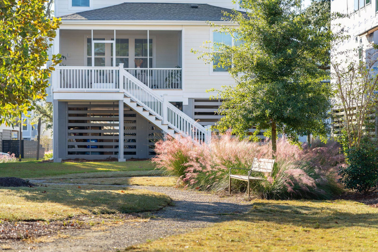
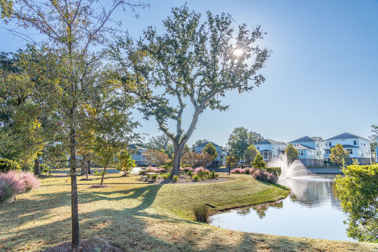
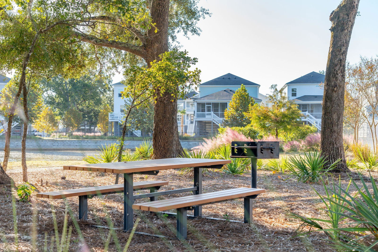
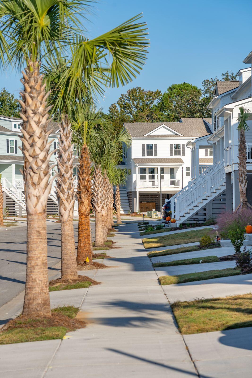
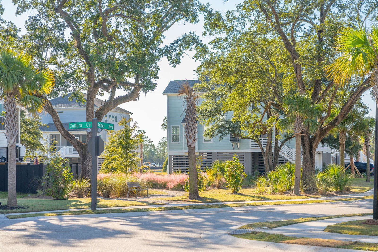
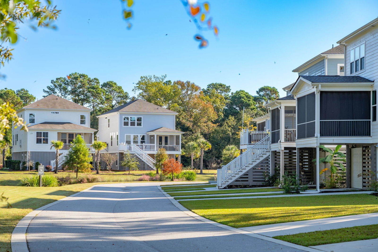
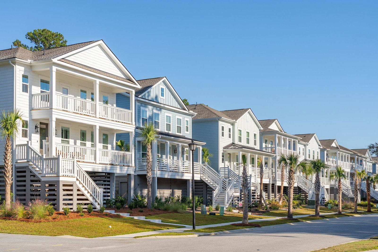
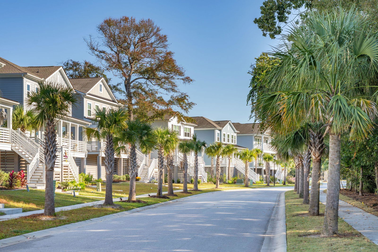
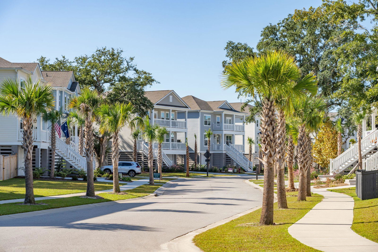
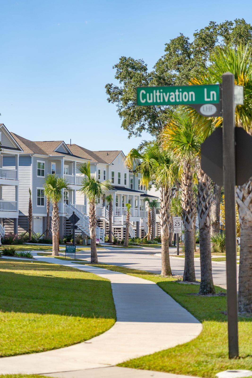
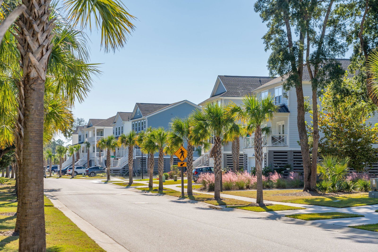
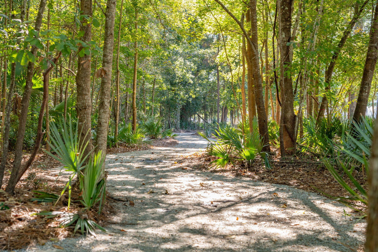
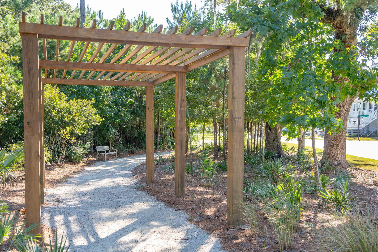
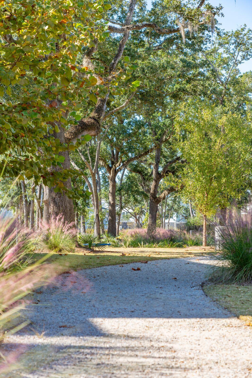
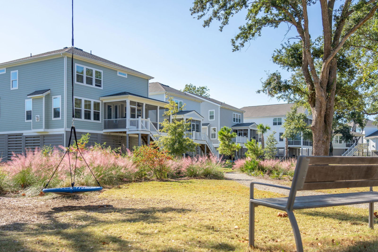
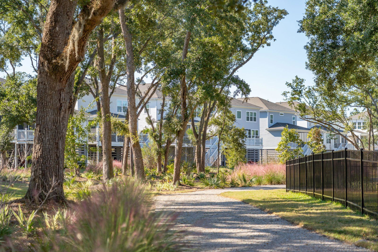
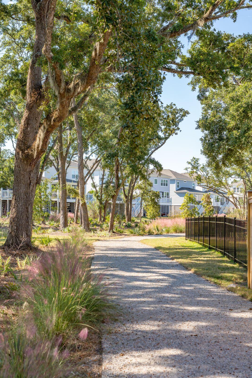
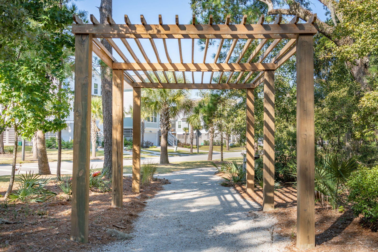
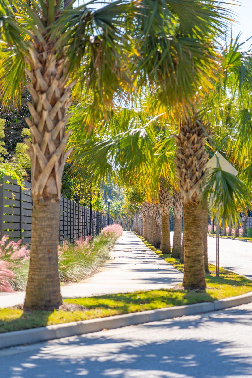
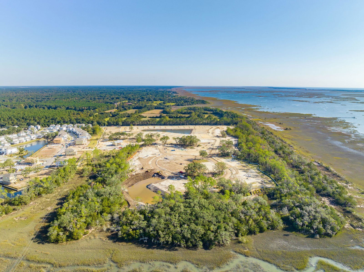
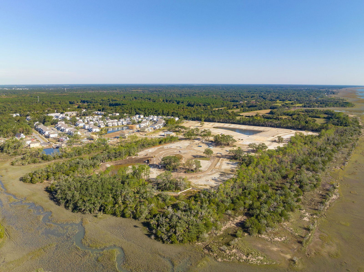
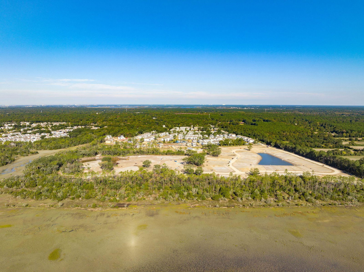
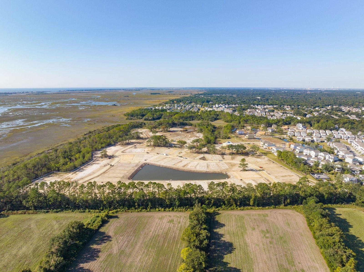
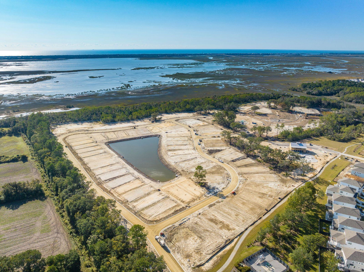
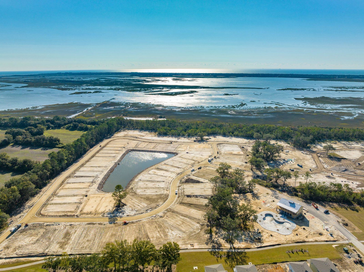
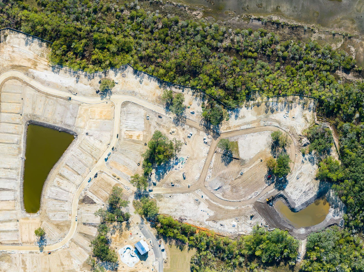
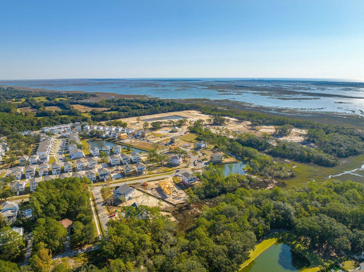
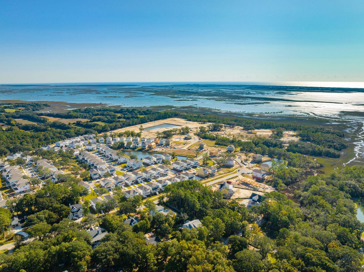
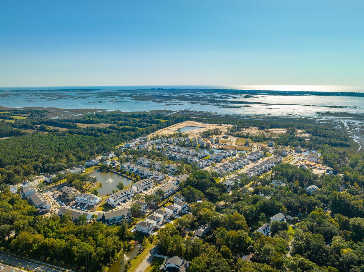
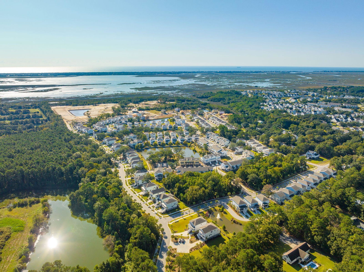
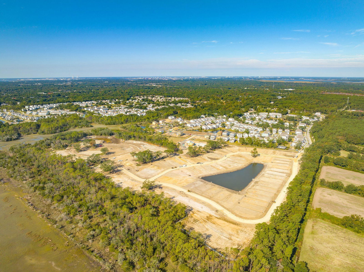
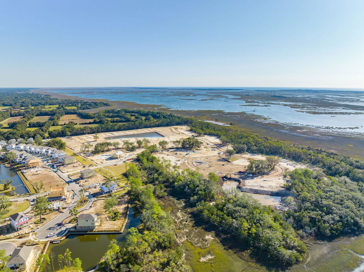
Welcome to The Hamlin, a luxurious 5 bedroom, 3.5 bath coastal paradise. This beautiful elevated home exudes sophistication and offers a range of exquisite features. With a 3 car drive under garage and a full front porch, it presents a captivating curb appeal. Additionally, the rear screened porch allows you to savor outdoor living throughout the year.Upon entering the main floor, you will be greeted by a bright and airy 2 story entryway, creating an inviting ambiance. The open concept kitchen, great room, and dining area provide the perfect setting for entertaining guests. The ultra gourmet kitchen is a chef's dream, featuring an island, farmhouse sink, double wall ovens, and built in kitchen appliances. The 36-inch gas cooktop adds a touch of culinary excellence.The first floor boasts a lavish owner's suite, ensuring privacy and comfort. Upstairs, you will find four additional bedrooms and a loft, providing ample space for relaxation and recreation. This versatile floor plan also allows for the future installation of an elevator. While under construction, Liberty Hill Farm is set to offer an impressive array of amenities for its residents. Future plans include a pavilion and pool, expected to be completed by 2024. Additionally, the community will feature a fire pit, playground, gardening center, and an existing network of community trails, ensuring an engaging and vibrant lifestyle for all residents. Don't miss the opportunity to make The Hamlin your dream home. This impeccable property offers a coastal lifestyle like no other. Contact us today to schedule a showing and experience the epitome of luxury living.
/u.realgeeks.media/southernrealestatecharleston/SRE_color_copy.png)
Additional Information
- Levels
- Two
- Lot Dimensions
- 60x125
- Lot Description
- 0 - .5 Acre, Level, Wooded
- Interior Features
- Ceiling - Smooth, High Ceilings, Kitchen Island, Walk-In Closet(s), Eat-in Kitchen, Entrance Foyer, Great, Living/Dining Combo, Loft, Pantry, Study
- Construction
- Cement Siding
- Floors
- Ceramic Tile, Laminate
- Roof
- Architectural
- Cooling
- Central Air
- Heating
- Natural Gas
- Exterior Features
- Balcony, Elevator Shaft, Lawn Irrigation, Rain Gutters
- Foundation
- Raised
- Parking
- 3 Car Garage, Attached, Garage Door Opener
- Elementary School
- Jennie Moore
- Middle School
- Laing
- High School
- Wando
Mortgage Calculator
Listing courtesy of Listing Agent: Jacqueline Bonnett from Listing Office: K. Hovnanian Homes.
Selling Office: Daniel Ravenel Sotheby's International Realty.