1735 Bolden Drive, Mount Pleasant, SC 29466
- $1,420,000
- 5
- BD
- 4.5
- BA
- 3,428
- SqFt




- Sold Price
- $1,420,000
- List Price
- $1,440,000
- Status
- Closed
- MLS#
- 23027497
- Closing Date
- Mar 20, 2024
- Year Built
- 2022
- Style
- Colonial, Traditional
- Living Area
- 3,428
- Bedrooms
- 5
- Bathrooms
- 4.5
- Full-baths
- 4
- Half-baths
- 1
- Subdivision
- Carolina Park
- Master Bedroom
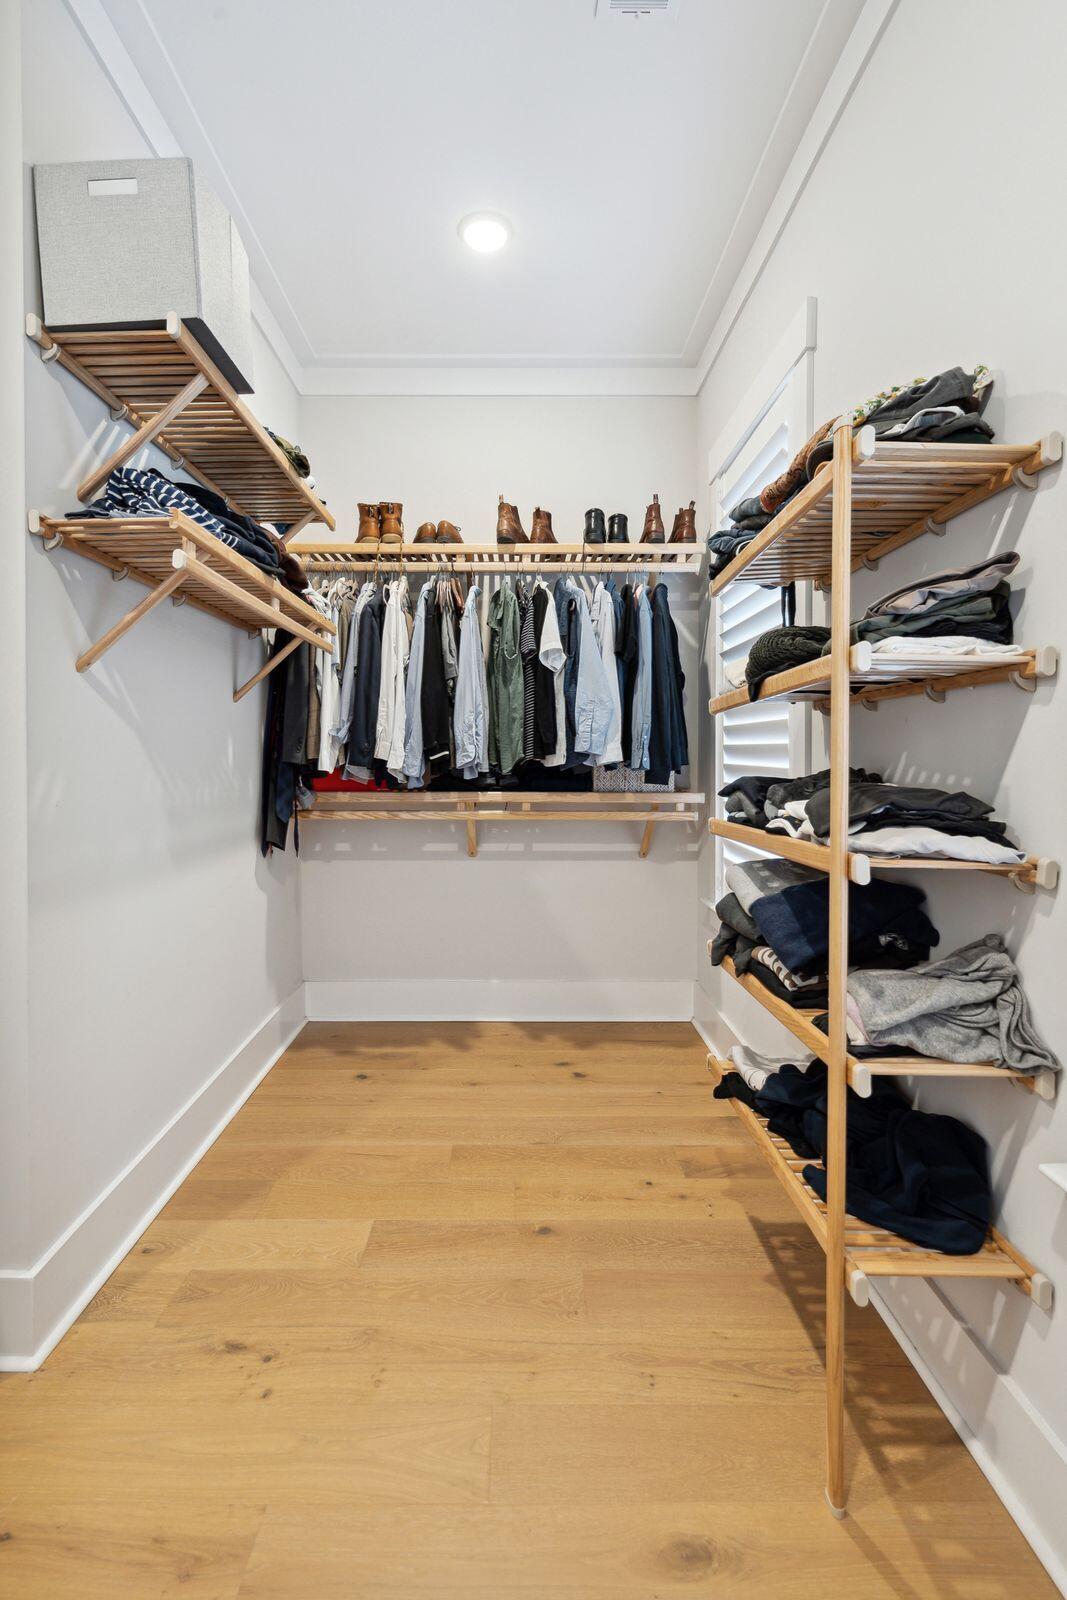
- Ceiling Fan(s), Garden Tub/Shower, Walk-In Closet(s)
- Acres
- 0.34
Property Description
Welcome to your new home in the desirable Riverside Community; Carolina Park! This enchanting residence boasts a full front and rear screened porch, providing the perfect spots to unwind. A detached 2-car FROG garage adds convenience and charm.Step through the double front doors into a warm foyer, leading to a chef's dream kitchen featuring GE Cafe Stainless Steel Appliances. Entertain effortlessly at the expansive shiplap kitchen island, illuminated by exquisite pendants, while the adjacent family room, complete with a gas fireplace, invites relaxation.The main floor hosts a spacious owner's suite, ensuring comfort and luxury. Upstairs, discover 3 generous bedrooms, 2 full baths, and a sizable flex space. Revel in the convenience of two dedicated remote working ... CONT to NOTES
/u.realgeeks.media/southernrealestatecharleston/SRE_color_copy.png)
Additional Information
- Levels
- Two
- Lot Description
- 0 - .5 Acre
- Interior Features
- Ceiling - Smooth, High Ceilings, Kitchen Island, Walk-In Closet(s), Ceiling Fan(s)
- Construction
- Block/Masonry, Cement Plank
- Floors
- Ceramic Tile, Wood
- Roof
- Architectural
- Cooling
- Central Air
- Heating
- Natural Gas
- Exterior Features
- Lawn Irrigation
- Foundation
- Raised Slab
- Parking
- 2 Car Garage, Detached, Garage Door Opener
- Elementary School
- Carolina Park
- Middle School
- Cario
- High School
- Wando
Mortgage Calculator
Listing courtesy of Listing Agent: Natalie Bodie from Listing Office: EXP Realty LLC.
Selling Office: The Cassina Group.