204 Topsaw Lane, Moncks Corner, SC 29461
- $425,000
- 4
- BD
- 3
- BA
- 2,258
- SqFt




- Sold Price
- $425,000
- List Price
- $425,000
- Status
- Closed
- MLS#
- 23026906
- Closing Date
- Jan 11, 2024
- Year Built
- 2012
- Style
- Traditional
- Living Area
- 2,258
- Bedrooms
- 4
- Bathrooms
- 3
- Full-baths
- 3
- Subdivision
- Foxbank Plantation
- Master Bedroom
- Ceiling Fan(s), Walk-In Closet(s)
- Tract
- Fairlawn
Property Description
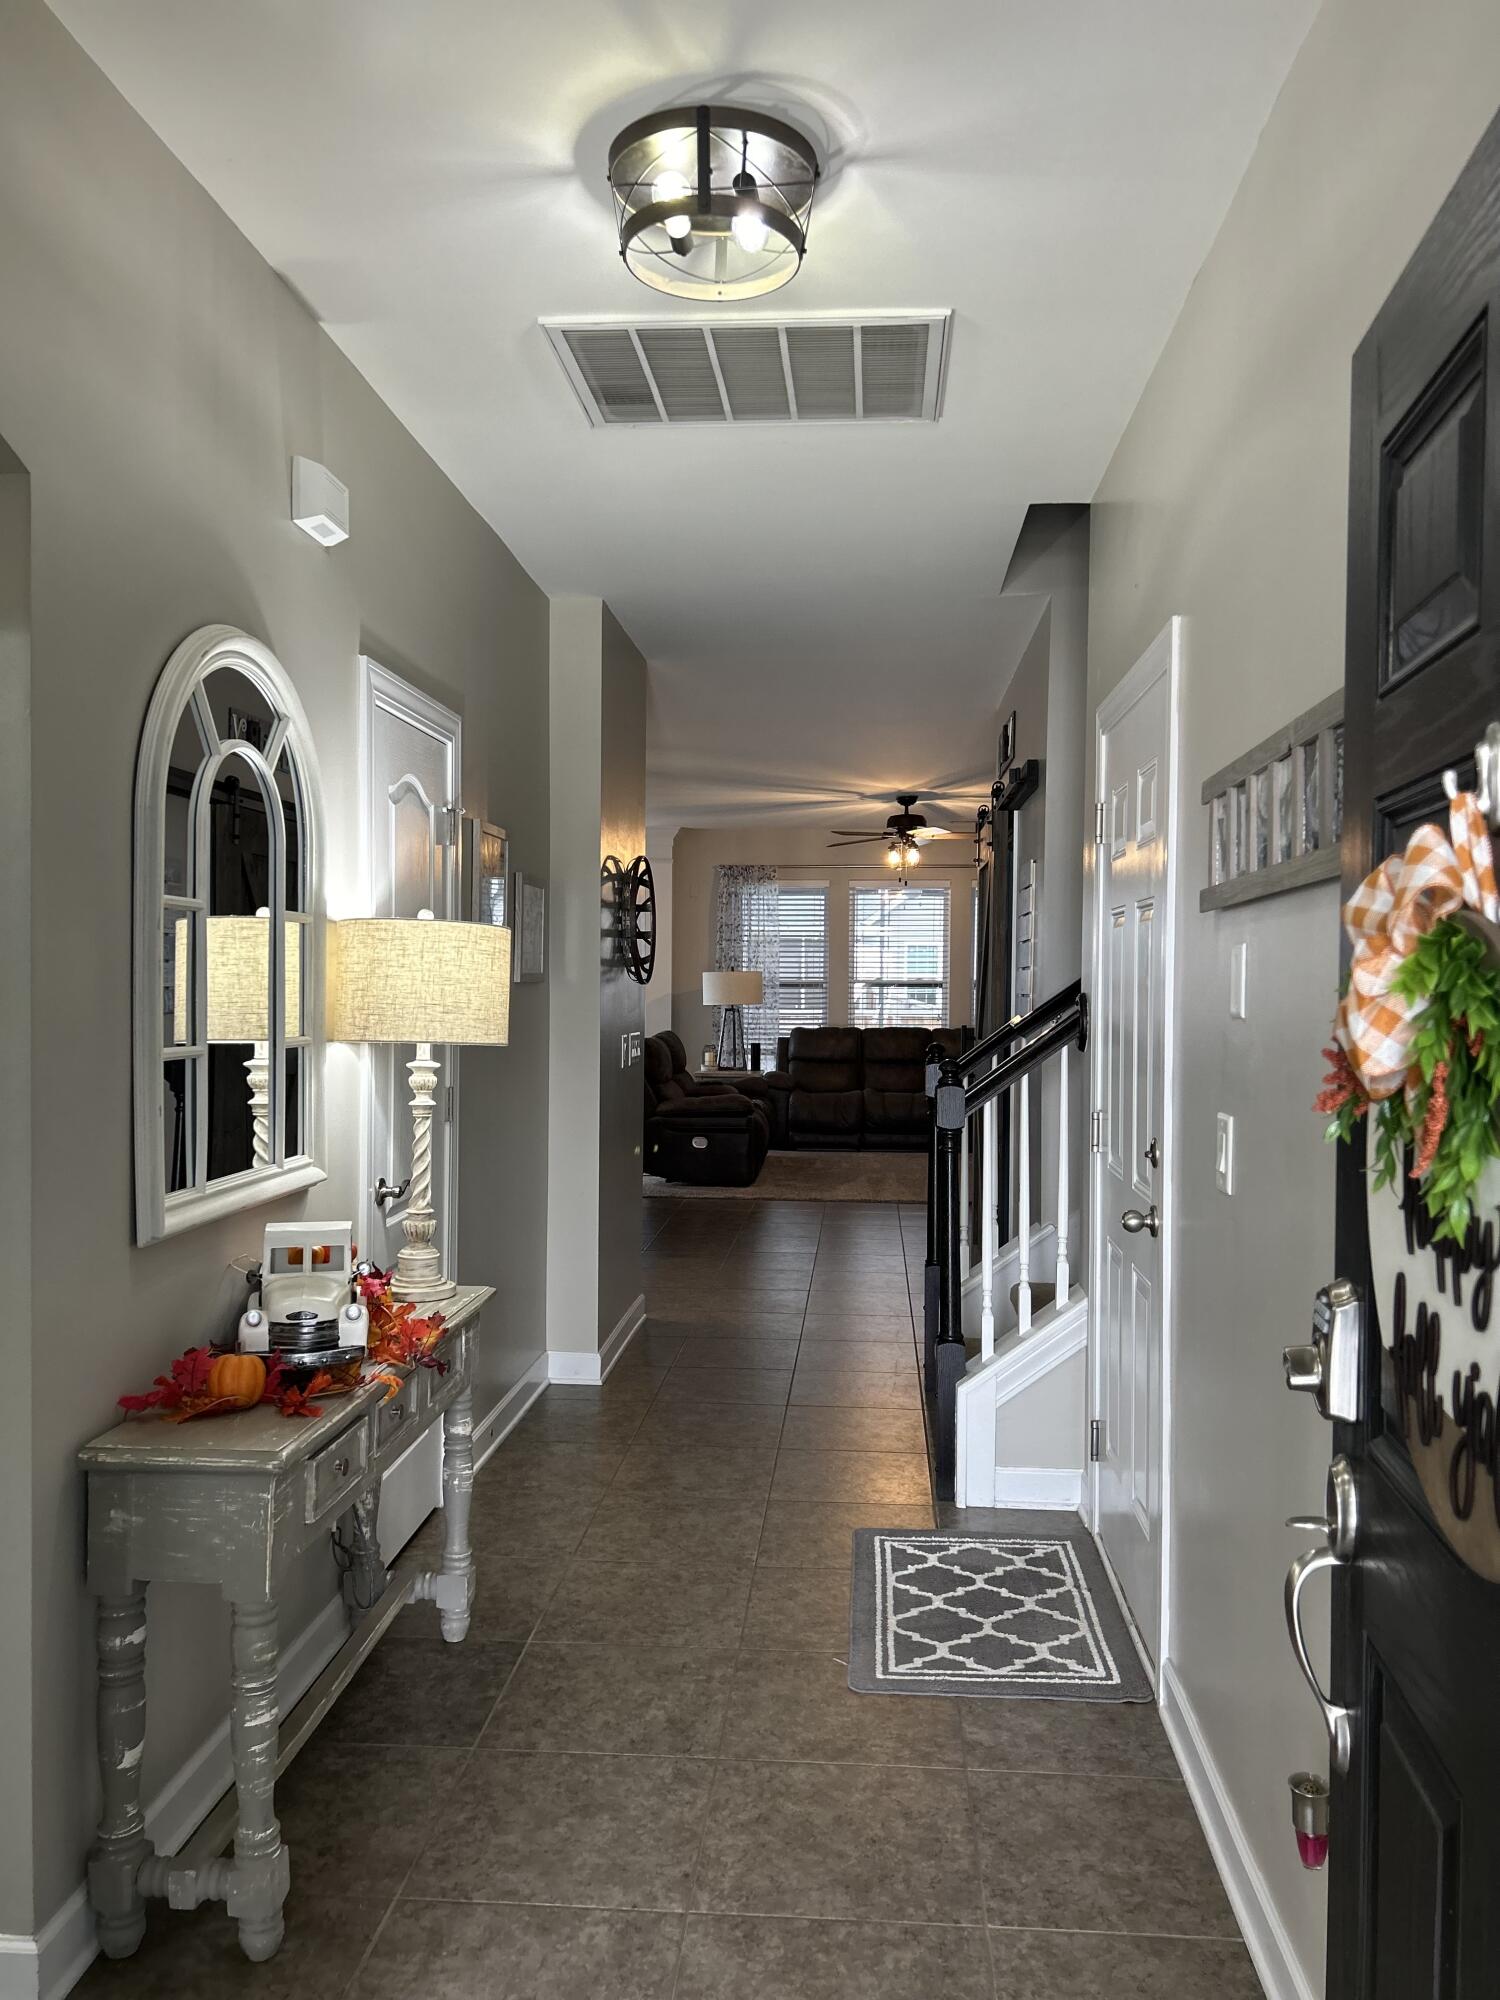
Welcome to this beautifully maintained 4bd 3ba home. Up on arriving you'll notice the beautiful landscaped yard and extended driveway. Enter into the beautiful foyer that leads to an open kitchen, dining and living area. This home boasts a large kitchen for the exquisite cook. Notice the white cabinets, tile backsplash and granite countertops that adore this kitchen. You will love the huge island with seating and cabinets for storage. A gas stove for cooking a built in microwave, dishwasher and the smart refrigerator all convey. The formal dining and family area are all open to the kitchen for those family gatherings. You will find the large Master bedroom downstairs as well with a ceiling fan. Notice the custom barn door leading to the master bath with a huge walk in showerdouble sink vanity and a walk in closet with motion sensored lighting. You will find another custom barn door leading to the laundry room with built in cabinets and motion sensored lighting. Washer and dryer convey as well. Finishing off the downstairs is a hall closet, two more bedrooms and a full bathroom. Upstairs you will find a 4th bedroom, bonus room, man cave, mother in law suit, the possibilities are endless. This room boasts double ceiling fans, a built in seating area and its very own full bathroom. Step out back to your very own paradise with a large fully screened in patio with a ceiling fan. Enjoy your summers in the saltwater pool with built-in steps and seating. The owners have extended the outside patio and added a built-in kitchen/grilling area and tons of space for lounging/sitting next to the pool. There is also a shed for storage and pool supplies that conveys. Don't miss this opportunity to be in a highly sought after neighborhood with its own elementary school, private 67 acre lake, 16 ponds, resort style swimming pool, fitness center, children's park, dog park, sidewalks throughout and the shops at foxbank.
/u.realgeeks.media/southernrealestatecharleston/SRE_color_copy.png)
Additional Information
- Levels
- One and One Half
- Lot Description
- 0 - .5 Acre
- Interior Features
- Ceiling - Smooth, Kitchen Island, Walk-In Closet(s), Ceiling Fan(s), Bonus, Formal Living, Living/Dining Combo, Pantry, Utility
- Construction
- Vinyl Siding
- Floors
- Laminate
- Roof
- Architectural
- Cooling
- Central Air
- Heating
- Electric
- Foundation
- Slab
- Parking
- 2 Car Garage, Garage Door Opener
- Elementary School
- Foxbank
- Middle School
- Berkeley Intermediate
- High School
- Berkeley
Mortgage Calculator
Listing courtesy of Listing Agent: Shawnna Southard from Listing Office: Realty ONE Group Coastal.
Selling Office: Keller Williams Realty Charleston.