186 Ashworth Drive, Summerville, SC 29486
- $541,562
- 4
- BD
- 3
- BA
- 2,760
- SqFt


- Sold Price
- $541,562
- List Price
- $541,562
- Status
- Closed
- MLS#
- 23026765
- Closing Date
- Mar 27, 2024
- Year Built
- 2023
- Style
- Charleston Single
- Living Area
- 2,760
- Bedrooms
- 4
- Bathrooms
- 3
- Full-baths
- 3
- Subdivision
- Carnes Crossroads
- Master Bedroom
- Multiple Closets, Walk-In Closet(s)
- Acres
- 0.18
Property Description

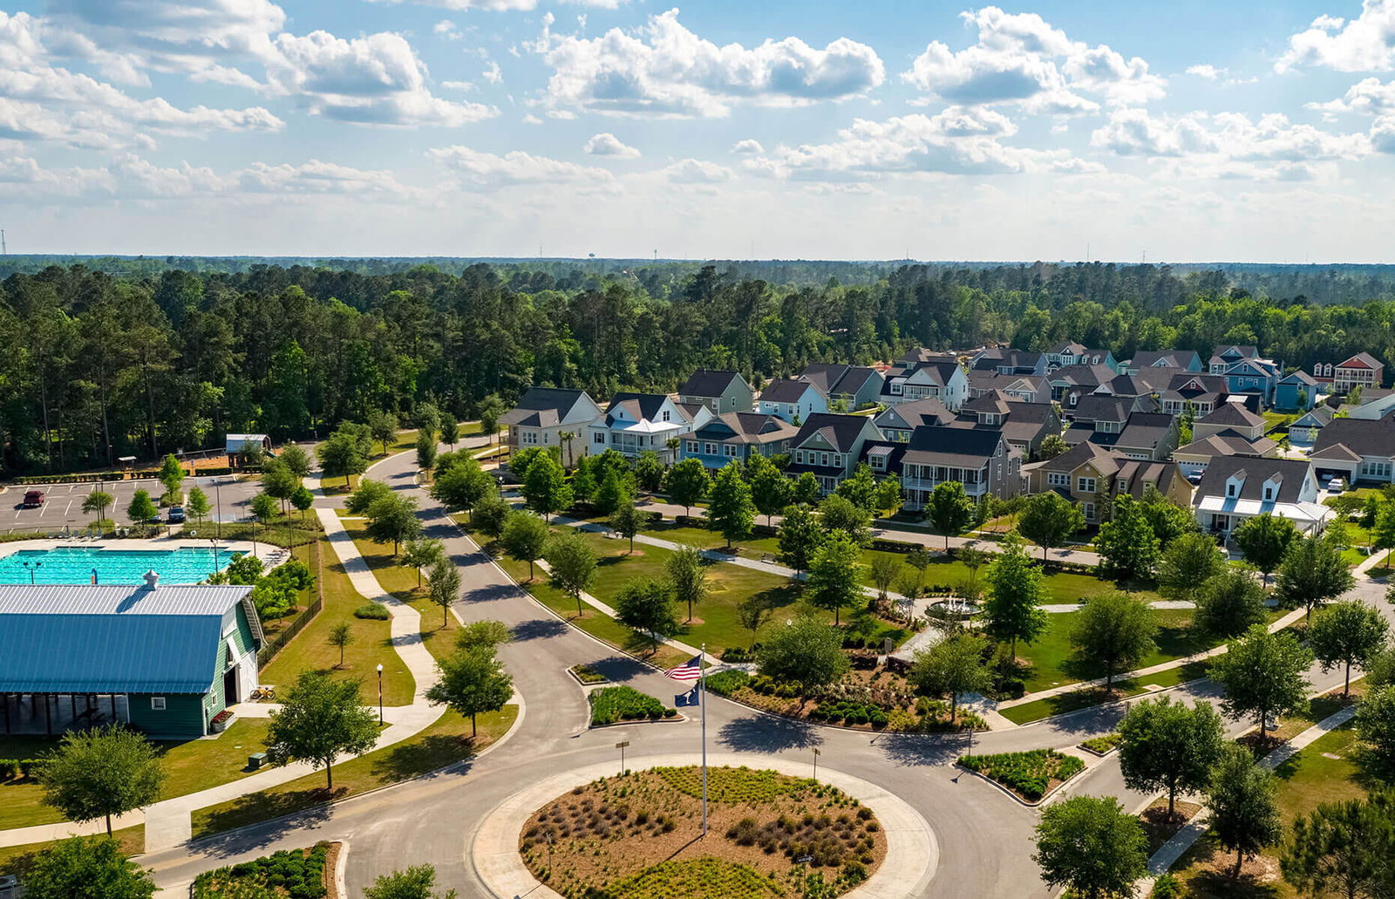
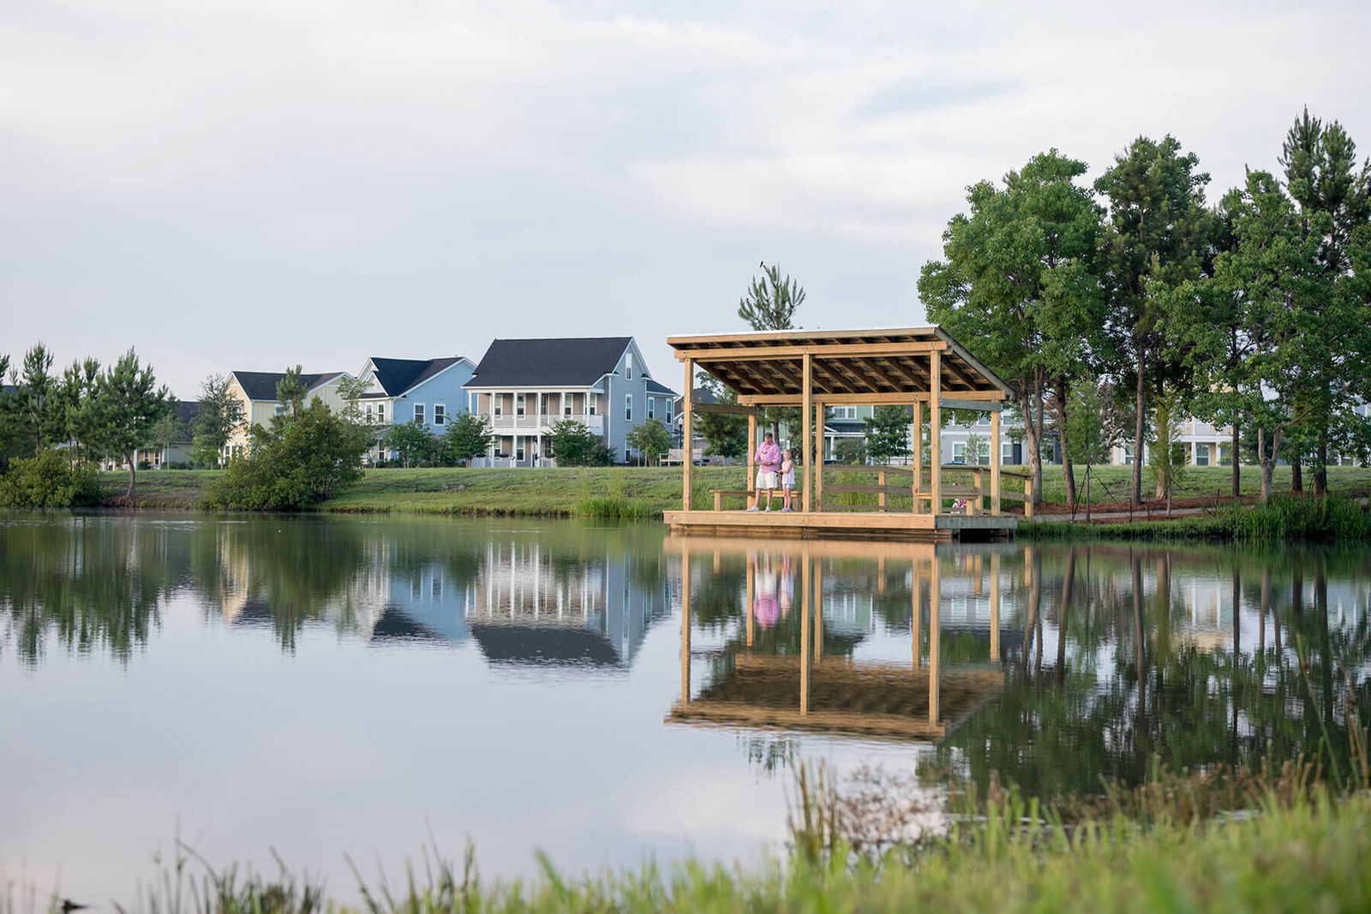
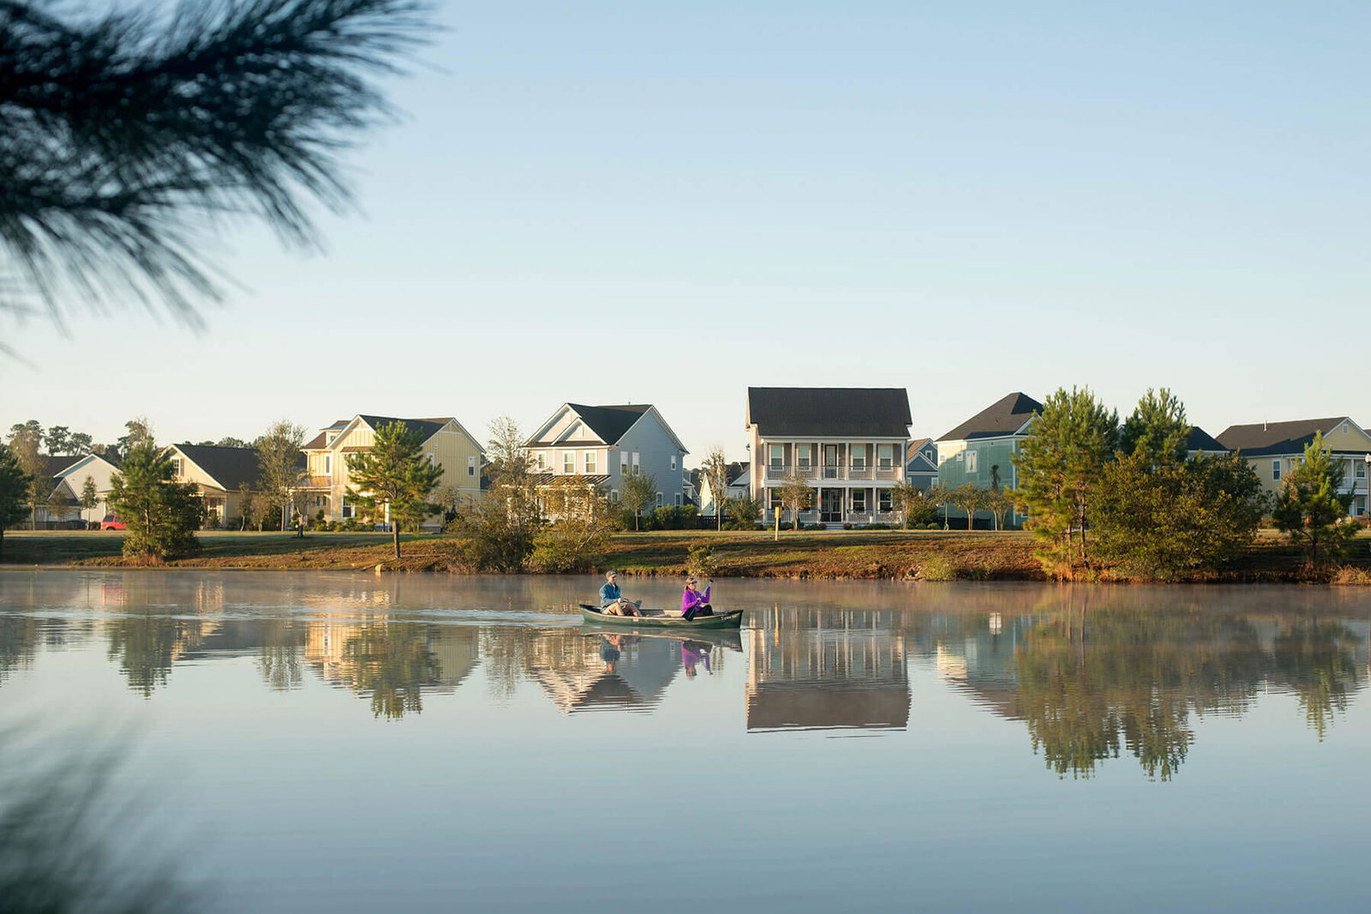
Welcome to this quaint, Charleston-single style home with amazing curb appeal! This two-story home has all of the right spaces for a growing family or for folks who like to entertain. Step inside where you'll find a spacious foyer, a study with French doors and a guest suite. The gourmet kitchen, with double ovens, gas cooktop and stainless hood, has a large L shaped island that can comfortably seat 6 people! Upstairs there are 2 secondary bedrooms and loft. The master suite has his and her closets, the luxurious bathroom has a 5' tiled shower with rainhead, private water closet and dual vanity. This home is under construction and scheduled to be complete in March 2023.Come see all that Carnes Crossroads has to offer. With its convenient location, on-site K-8 new school, and world class amenities, it's hard to beat this kind of lifestyl
/u.realgeeks.media/southernrealestatecharleston/SRE_color_copy.png)
Additional Information
- Levels
- Two
- Lot Description
- Level
- Interior Features
- Ceiling - Smooth, Tray Ceiling(s), High Ceilings, Kitchen Island, Walk-In Closet(s), Eat-in Kitchen, Family, Entrance Foyer, Pantry, Study
- Construction
- Cement Plank
- Floors
- Ceramic Tile, Laminate
- Roof
- Architectural
- Cooling
- Central Air
- Heating
- Natural Gas
- Exterior Features
- Balcony
- Foundation
- Raised Slab
- Parking
- 2 Car Garage, Detached, Garage Door Opener
- Elementary School
- Carolyn Lewis
- Middle School
- Carolyn Lewis
- High School
- Cane Bay High School
Mortgage Calculator
Listing courtesy of Listing Agent: Melissa Firestone from Listing Office: Lennar Carolinas, LLC.
Selling Office: The Boulevard Company, LLC.