737 Bent Hickory Road, Charleston, SC 29414
- $530,000
- 4
- BD
- 2.5
- BA
- 3,025
- SqFt




- Sold Price
- $530,000
- List Price
- $530,000
- Status
- Closed
- MLS#
- 23025895
- Closing Date
- Jan 05, 2024
- Year Built
- 2004
- Style
- Traditional
- Living Area
- 3,025
- Bedrooms
- 4
- Bathrooms
- 2.5
- Full-baths
- 2
- Half-baths
- 1
- Subdivision
- Grand Oaks Plantation
- Master Bedroom
- Ceiling Fan(s), Garden Tub/Shower, Walk-In Closet(s)
- Acres
- 0.22
Property Description
This incredible 3025 sq.ft. home has 4 bedrooms 2.5 bathrooms. As you walk through the front entryway, you have a flex room located to the left and a formal dinning to the right. The family room features a vaulted ceiling, large bookshelves, a gas fire place and large windows that look out over the backyard and pond. The eat-in kitchen features an island, huge pantry area and sliding glass doors that lead to a large screened-in porch . The main bedroom suite is located downstairs and the bathroom features a garden tub, shower, double vanity and a large walk-in closet. There are three bedrooms located on the second floor along with a full bathroom. All of the windows have custom louver shutters. Both HVACs where replaced in 2022 with Bosch units and the roof was replaced in 2020.All of the windows are equipped with accordion hurricane shutters with the exception of two and they are equipped with screens that can withstand hurricane force winds. The home is situated on a premium lot that backs up to a pond and a commons area on the right side of the yard. The neighborhood has several pools, playgrounds and recreation areas. You can easily walk, ride your bike or drive a golf cart to the grocery store or restaurants located at the front of the neighborhood. Please provide a pre approval letter with your offer.
/u.realgeeks.media/southernrealestatecharleston/SRE_color_copy.png)
Additional Information
- Levels
- Two
- Lot Description
- 0 - .5 Acre
- Interior Features
- Ceiling - Cathedral/Vaulted, Ceiling - Smooth, High Ceilings, Garden Tub/Shower, Kitchen Island, Walk-In Closet(s), Ceiling Fan(s), Formal Living, Great, Pantry, Separate Dining
- Construction
- Vinyl Siding
- Floors
- Carpet, Ceramic Tile, Wood
- Roof
- Architectural
- Cooling
- Central Air
- Heating
- Natural Gas
- Exterior Features
- Rain Gutters
- Foundation
- Slab
- Parking
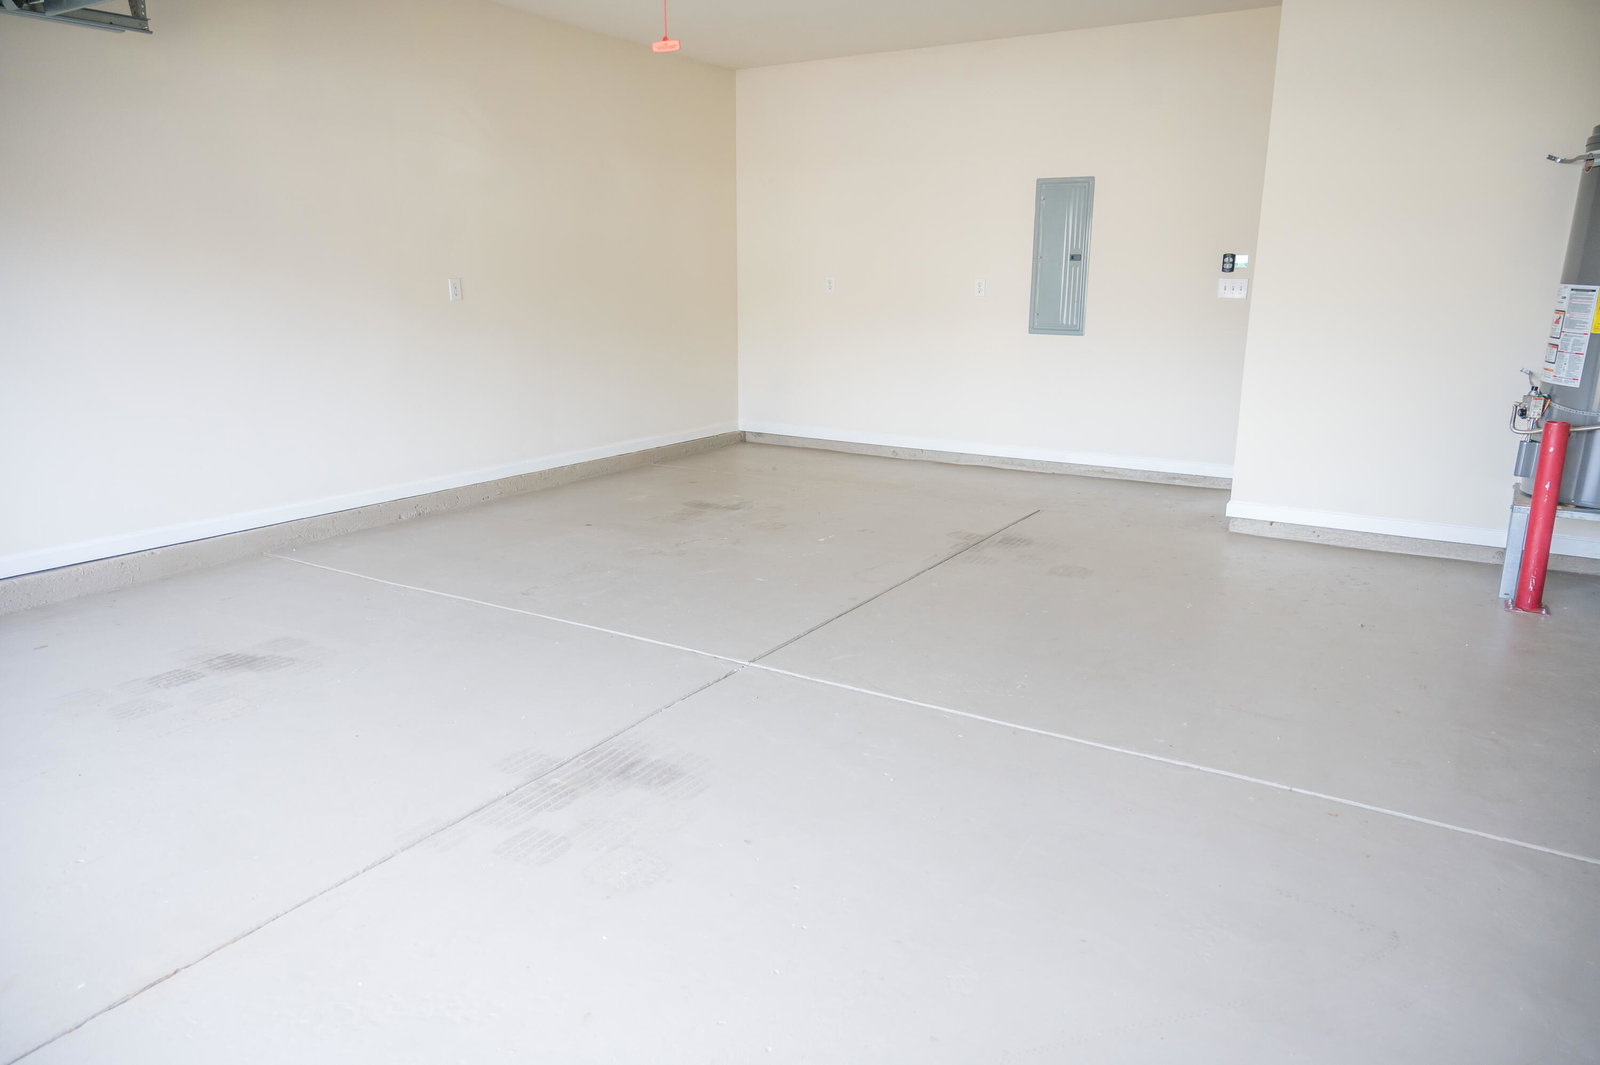
- 2 Car Garage, Garage Door Opener
- Elementary School
- Drayton Hall
- Middle School
- C E Williams
- High School
- West Ashley
Mortgage Calculator
Listing courtesy of Listing Agent: Sean Hethington from Listing Office: Elaine Brabham and Associates.
Selling Office: Brand Name Real Estate.