321 Red Leaf Boulevard, Moncks Corner, SC 29461
- $334,995
- 3
- BD
- 2.5
- BA
- 1,703
- SqFt





- Sold Price
- $334,995
- List Price
- $329,995
- Status
- Closed
- MLS#
- 23025868
- Closing Date
- Feb 05, 2024
- Year Built
- 2020
- Style
- Traditional
- Living Area
- 1,703
- Bedrooms
- 3
- Bathrooms
- 2.5
- Full-baths
- 2
- Half-baths
- 1
- Subdivision
- Foxbank Plantation
- Master Bedroom
- Ceiling Fan(s), Walk-In Closet(s)
- Tract
- High Point
- Acres
- 0.11
Property Description
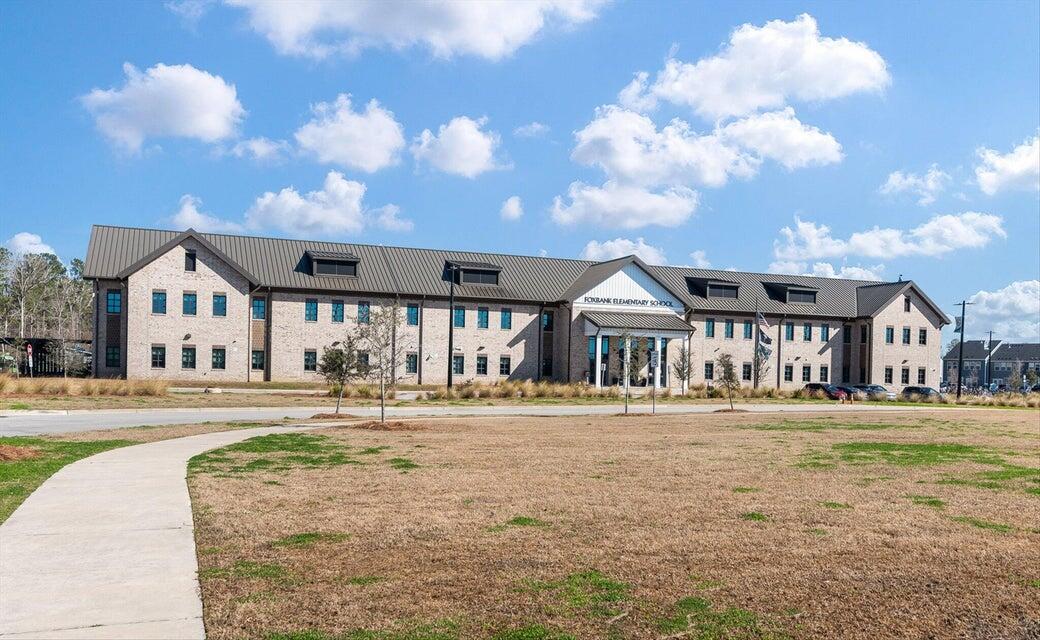

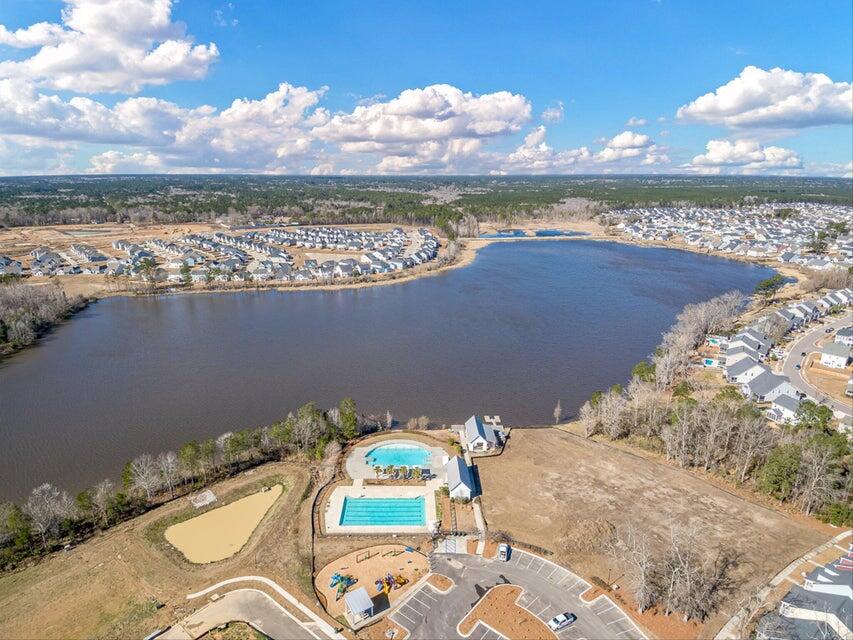
Welcome to Foxbank Plantation, one of Berkeley Counties' most sought-after neighborhoods. Its no surprise why people want to live here because the neighborhood has amazing amenities. Foxbank has two swimming pools, several playgrounds, many lakes for recreational activities, retail shopping & restaurants, a private gym that is free to HOA members, walking trails, and proximity to all things that make Moncks Corner great! It even has its own elementary school inside the neighborhood.The Livingston is a beautiful 3-bedroom 2.5-bathroom home situated on a large lot that is completely fenced in with a privacy fence. This home is perfect for a small family or someone who is looking to downsize into something more manageable.Upon entering the home, you are greeted with a large open area that is comprised of the dining area, kitchen, and living room. The downstairs has grey LVP flooring throughout. Granite counter tops, stainless steel appliances, and large upgraded wooden cabinets provide ample storage space. All the bedrooms are located on the second floor along with the two full bathrooms. The master bedroom has a very large walk-in closet, tray ceiling, and dual vanities. The two remaining bedrooms are very spacious with large closets. The home also has a large attached two car garage that is equipped with an electrical hook up that allows a generator to power the home in the event of a power outage.
/u.realgeeks.media/southernrealestatecharleston/SRE_color_copy.png)
Additional Information
- Levels
- Two
- Lot Description
- 0 - .5 Acre, Interior Lot
- Interior Features
- Ceiling - Smooth, High Ceilings, Garden Tub/Shower, Kitchen Island, Walk-In Closet(s), Ceiling Fan(s), Family, Entrance Foyer, Living/Dining Combo, Pantry, Utility
- Construction
- Vinyl Siding
- Floors
- Vinyl
- Roof
- Architectural
- Cooling
- Central Air
- Heating
- Natural Gas
- Foundation
- Slab
- Parking
- 2 Car Garage, Attached
- Elementary School
- Foxbank
- Middle School
- Berkeley Intermediate
- High School
- Berkeley
Mortgage Calculator
Listing courtesy of Listing Agent: Chris Armstrong from Listing Office: Tabby Realty LLC.
Selling Office: AgentOwned Realty.