224 Goshen Road, Moncks Corner, SC 29461
- $365,000
- 4
- BD
- 2.5
- BA
- 2,382
- SqFt




- Sold Price
- $365,000
- List Price
- $365,000
- Status
- Closed
- MLS#
- 23025781
- Closing Date
- Feb 01, 2024
- Year Built
- 2018
- Style
- Traditional
- Living Area
- 2,382
- Bedrooms
- 4
- Bathrooms
- 2.5
- Full-baths
- 2
- Half-baths
- 1
- Subdivision
- Spring Grove Plantation
- Master Bedroom
- Ceiling Fan(s), Garden Tub/Shower
- Acres
- 0.16
Property Description
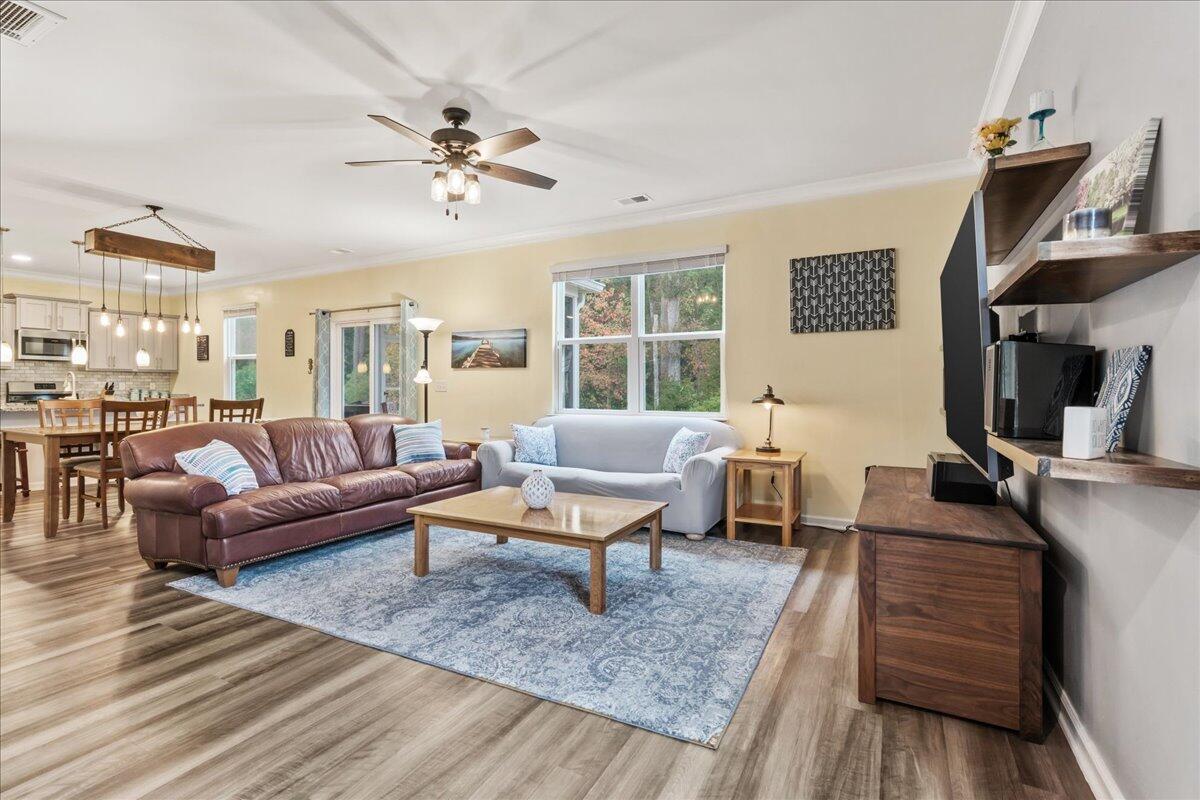
Welcome to your dream home in the highly sought-after community of Spring Grove Plantation in Moncks Corner! Nestled on a private homesite that backs to protected wetlands. Step inside to discover an inviting open floor plan featuring nine-foot ceilings, crown molding, and luxury vinyl plank flooring. To your left is a versatile space perfect for a formal dining area or a study. Down the hallway, the well-appointed kitchen boasts a large island, granite countertops, a gas stovetop, stainless steel appliances, and a walk-in pantry featuring custom shelving. The kitchen seamlessly flows into the dining area and living room, perfect for easy entertaining.Upstairs, are all the bedrooms including a spacious owner's suite with a walk-in closet and ensuite bathroom featuring a dual sink vanity, separate garden tub, and shower. The laundry room is also located upstairs. Outside, enjoy the pleasant weather in your screened-in porch or paver patio, complete with a gas line for your grill. Located near the new Publix Super Market, Roper St Francis Berkeley Hospital, Cypress Gardens, and Cypress Gardens Boat Landing. For those in the military, the Naval Weapon Station is just a 15-minute drive, while Joint Base Charleston is within a 30-minute drive. This community offers an array of amenities including a pool, parks, disc golf, and convenient RV/boat storage facilities. With something for every lifestyle, this home is truly a haven waiting to be called yours. And what's more, the mortgage is assumable at a 2.652% interest rate for qualified buyers!
/u.realgeeks.media/southernrealestatecharleston/SRE_color_copy.png)
Additional Information
- Levels
- Two
- Lot Description
- Wooded
- Interior Features
- Ceiling - Smooth, High Ceilings, Kitchen Island, Eat-in Kitchen, Family, Office, Pantry, Separate Dining, Study
- Construction
- Vinyl Siding
- Floors
- Carpet, Vinyl
- Roof
- Asphalt
- Cooling
- Central Air
- Heating
- Forced Air, Natural Gas
- Exterior Features
- Rain Gutters
- Foundation
- Slab
- Parking
- 2 Car Garage, Attached
- Elementary School
- Foxbank
- Middle School
- Berkeley
- High School
- Berkeley
Mortgage Calculator
Listing courtesy of Listing Agent: Clara Farish from Listing Office: Keller Williams Realty Charleston.
Selling Office: NACA.