188 Helms Drive, Summerville, SC 29483
- $483,000
- 4
- BD
- 3
- BA
- 2,373
- SqFt


- Sold Price
- $483,000
- List Price
- $495,000
- Status
- Closed
- MLS#
- 23025520
- Closing Date
- Jan 25, 2024
- Year Built
- 2017
- Style
- Traditional
- Living Area
- 2,373
- Bedrooms
- 4
- Bathrooms
- 3
- Full-baths
- 3
- Subdivision
- Scotch Range
- Master Bedroom
- Ceiling Fan(s), Walk-In Closet(s)
- Acres
- 1
Property Description
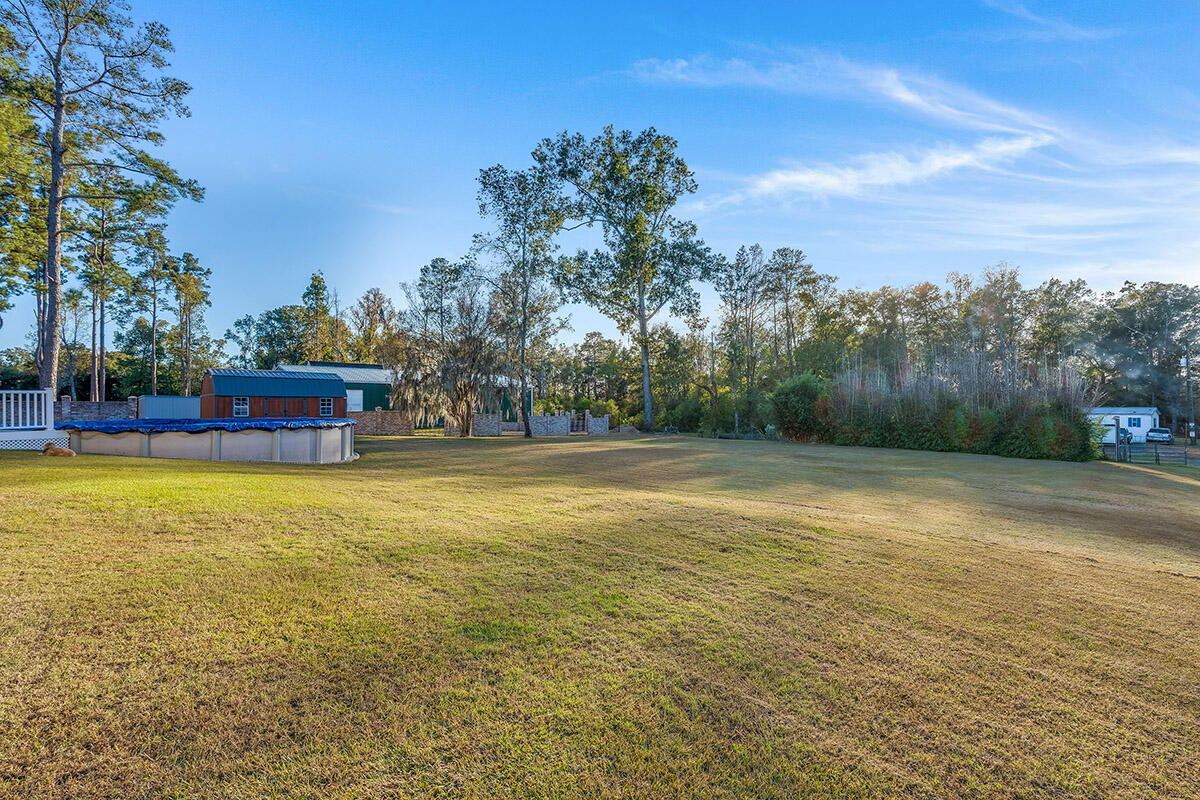
This stunning home is nestled on a large 1 acre lot in the lovely neighborhood of Scotch Range. The large covered front porch beckons you to sit a spell and enjoy a glass of sweet tea. Upon entry, you will be captivated by the warm hardwood floors and tall smooth ceilings. Throughout the home there is wood trim, solid wood doors, and ceiling fans. The open concept allows natural light to fill the home, creating an airy atmosphere. The living room is adorned with a gas fireplace, featuring custom wood trimmed granite hearth that matches the kitchen. This is the ideal room for entertaining family and friends.The kitchen is a dream, complete with recessed, pendant & under cabinet lighting, stunning cherry cabinets, dazzling granite countertops, and an island, perfect for a breakfast bar! Additionally, the kitchen has quiet close drawers, a double pantry, and 2 microwaves. The expansive downstairs master bedroom features his and her walk-in closets, and a beautiful en-suite bathroom with tile flooring, a solid cherry vanity with marble countertops and dual sinks, a large marble tile walk-in shower with a seat and dual shower heads, and a separate water closet. Upstairs, you will find a loft area, great for a reading nook or play area for the kids. There is a bedroom upstairs that features an en-suite bathroom, great for guests to have their own space, as well as a second room with a built in desk that could be used as a home office or craft room. The large storage room is great for all your family storage needs! Step out back and relax on the large covered back porch, which provides the opportunity for alfresco dining, or an area to grill out with family and friends. The composite deck leads to a 30ft round salt water pool, great for cooling down during the hot summer months. The spacious backyard gives ample room for the kids to run around. No need to stress about parking or storage, this home features a large 3 car garage that is insulated, heated and cooled, as well as has black and white racetech flooring. This home is conveniently located a short 15 minute drive to Downtown Summerville, where you will find local shopping, dining and entertainment options. Don't wait, come see this home today!
/u.realgeeks.media/southernrealestatecharleston/SRE_color_copy.png)
Additional Information
- Levels
- Two
- Lot Dimensions
- 140x312x140x312
- Lot Description
- .5 - 1 Acre
- Interior Features
- Ceiling - Smooth, High Ceilings, Kitchen Island, Walk-In Closet(s), Ceiling Fan(s), Central Vacuum, Great, Loft, Office, Pantry, Separate Dining
- Construction
- Vinyl Siding
- Floors
- Ceramic Tile, Laminate, Wood
- Roof
- Architectural
- Heating
- Heat Pump
- Foundation
- Slab
- Parking
- 3 Car Garage, Attached
- Elementary School
- Sand Hill
- Middle School
- Dubose
- High School
- Summerville
Mortgage Calculator
Listing courtesy of Listing Agent: Jessica Wilson from Listing Office: Jeff Cook Real Estate LPT Realty.
Selling Office: LPT Realty, LLC.