112 Curry Street, Summerville, SC 29483
- $584,000
- 4
- BD
- 3.5
- BA
- 3,472
- SqFt




- Sold Price
- $584,000
- List Price
- $584,000
- Status
- Closed
- MLS#
- 23024991
- Closing Date
- Dec 29, 2023
- Year Built
- 2017
- Style
- Craftsman
- Living Area
- 3,472
- Bedrooms
- 4
- Bathrooms
- 3.5
- Full-baths
- 3
- Half-baths
- 1
- Subdivision
- Limehouse Village
- Master Bedroom
- Ceiling Fan(s), Walk-In Closet(s)
- Acres
- 0.16
Property Description
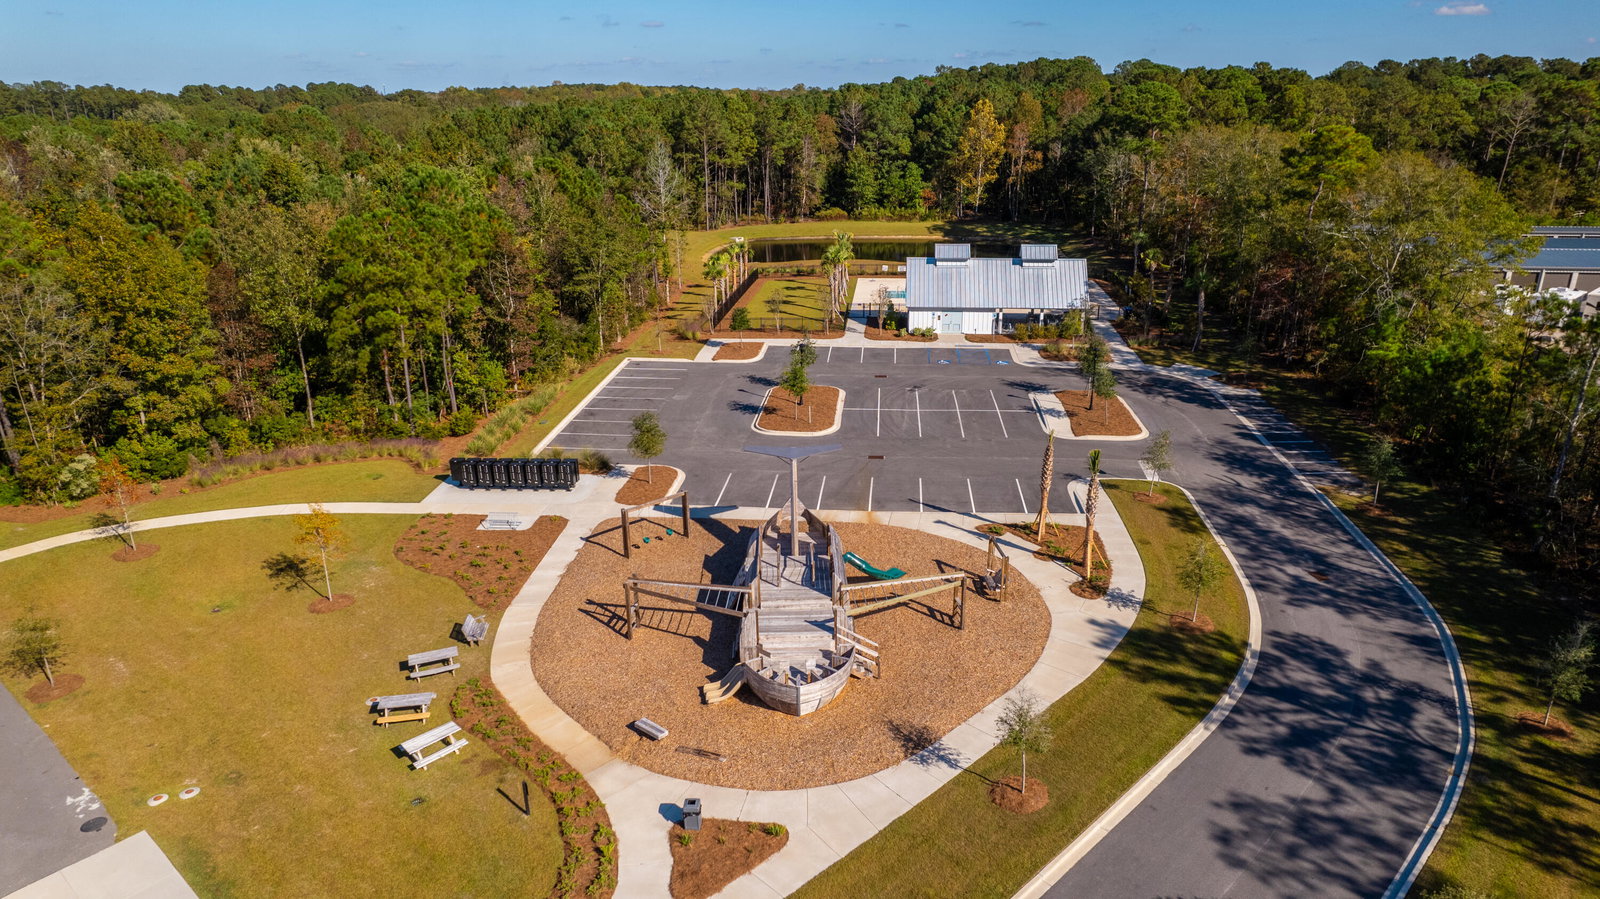
Welcome to this gorgeous two-story home, located in Limehouse Village! Filled with upgrades. As you approach the home, you will notice the large and inviting front porch. There is plenty of room to enjoy the beautiful weather, while sipping a beverage on your rocking chair. You will also notice in addition to the front door, there are two sets of large French doors on the fully covered front porch, that open into the formal dining room and the office area. Step inside, and you'll be greeted by the warmth of wood floors that run throughout the home, updated light fixtures, numerous windows bringing in natural light, ten foot ceilings and eight inch baseboards. Your eyes will be drawn to the french doors opening to the office. There you will find custom built-in,floor to ceiling bookshelves. You will quickly notice there is plenty of room to entertain; with a spacious formal dining room, butler's pantry, huge gourmet kitchen, a large dinette, and a roomy family room. The large, eat-in gourmet kitchen is every chef's dream with a gas cooktop, dual ovens, and microwave. The kitchen countertops and large island are topped with honed matte finished granite. The butlers pantry boasts quartz countertops, plenty of cabinet space and a wine fridge. The storage in this spacious home is a dream. You will find an enormous walk-in pantry and an additional large storage closet coming off the sides of the butler's pantry. There is also a mud room & half bath conveniently located off the back of the home. When you reach the second floor, you'll discover a generously sized loft area with nine foot ceilings and new carpet- the ideal playroom. The four bedrooms upstairs are equipped with new ceiling fans and new hardwood floors. The master suite is a true retreat, with enough space to accommodate any furniture arrangement you desire and a sitting space. The primary bathroom has a frameless shower with a bench, dual sinks, & a separate water closet. Like most of the home, the primary closet is extravagant with an abundance of space. As you make your way down the hall you will notice three generously sized bedrooms. Two of the secondary bedrooms share a full Jack & Jill bath with dual sinks. The third bedroom has its own full bath. Finally, you will find a second floor laundry room with storage shelving. Storage closets on both the first and second floor make storage abundant throughout the home, ensuring a clutter-free living space. As you go outside, you are greeted with a large, screened in porch, oasis with string lights and an outdoor ceiling fan. The home sits on one of the larger lots in the neighborhood with a layout that is arranged so that there is plenty of room for children and pets to play plus the backyard is enclosed with an elegant fence. The detached 2 car garage also has extra custom storage and a custom workbench available. Other features include an irrigation system, fiber cement plank siding and partial metal roof. Most importantly, the home is suited with brand new high efficiency variable speed HVAC systems (which have a 12 year warranty from August 2022) and solar attic fans. You can also enjoy the state of the art amenities, including a beautiful pool and playground that this welcoming, family oriented neighborhood has to offer. Don't miss the opportunity to make this home your own!
/u.realgeeks.media/southernrealestatecharleston/SRE_color_copy.png)
Additional Information
- Levels
- Two
- Interior Features
- Ceiling - Smooth, High Ceilings, Kitchen Island, Walk-In Closet(s), Ceiling Fan(s), Eat-in Kitchen, Family, Living/Dining Combo, Loft, Office, Pantry, Separate Dining, Study
- Construction
- Cement Plank
- Floors
- Wood
- Roof
- Architectural, Metal
- Cooling
- Central Air
- Heating
- Natural Gas
- Foundation
- Raised Slab
- Parking
- 2 Car Garage, Detached, Garage Door Opener
- Elementary School
- Beech Hill
- Middle School
- Gregg
- High School
- Summerville
Mortgage Calculator
Listing courtesy of Listing Agent: Helene Barrett from Listing Office: The Pulse Charleston.
Selling Office: BIG Realty, LLC.