134 Fox Chase Drive, Goose Creek, SC 29445
- $390,000
- 4
- BD
- 2
- BA
- 1,610
- SqFt




- Sold Price
- $390,000
- List Price
- $390,000
- Status
- Closed
- MLS#
- 23023898
- Closing Date
- Nov 20, 2023
- Year Built
- 1984
- Style
- Contemporary
- Living Area
- 1,610
- Bedrooms
- 4
- Bathrooms
- 2
- Full-baths
- 2
- Subdivision
- Crowfield Plantation
- Master Bedroom
- Ceiling Fan(s), Walk-In Closet(s)
- Tract
- Hunters Woods
- Acres
- 0.31
Property Description
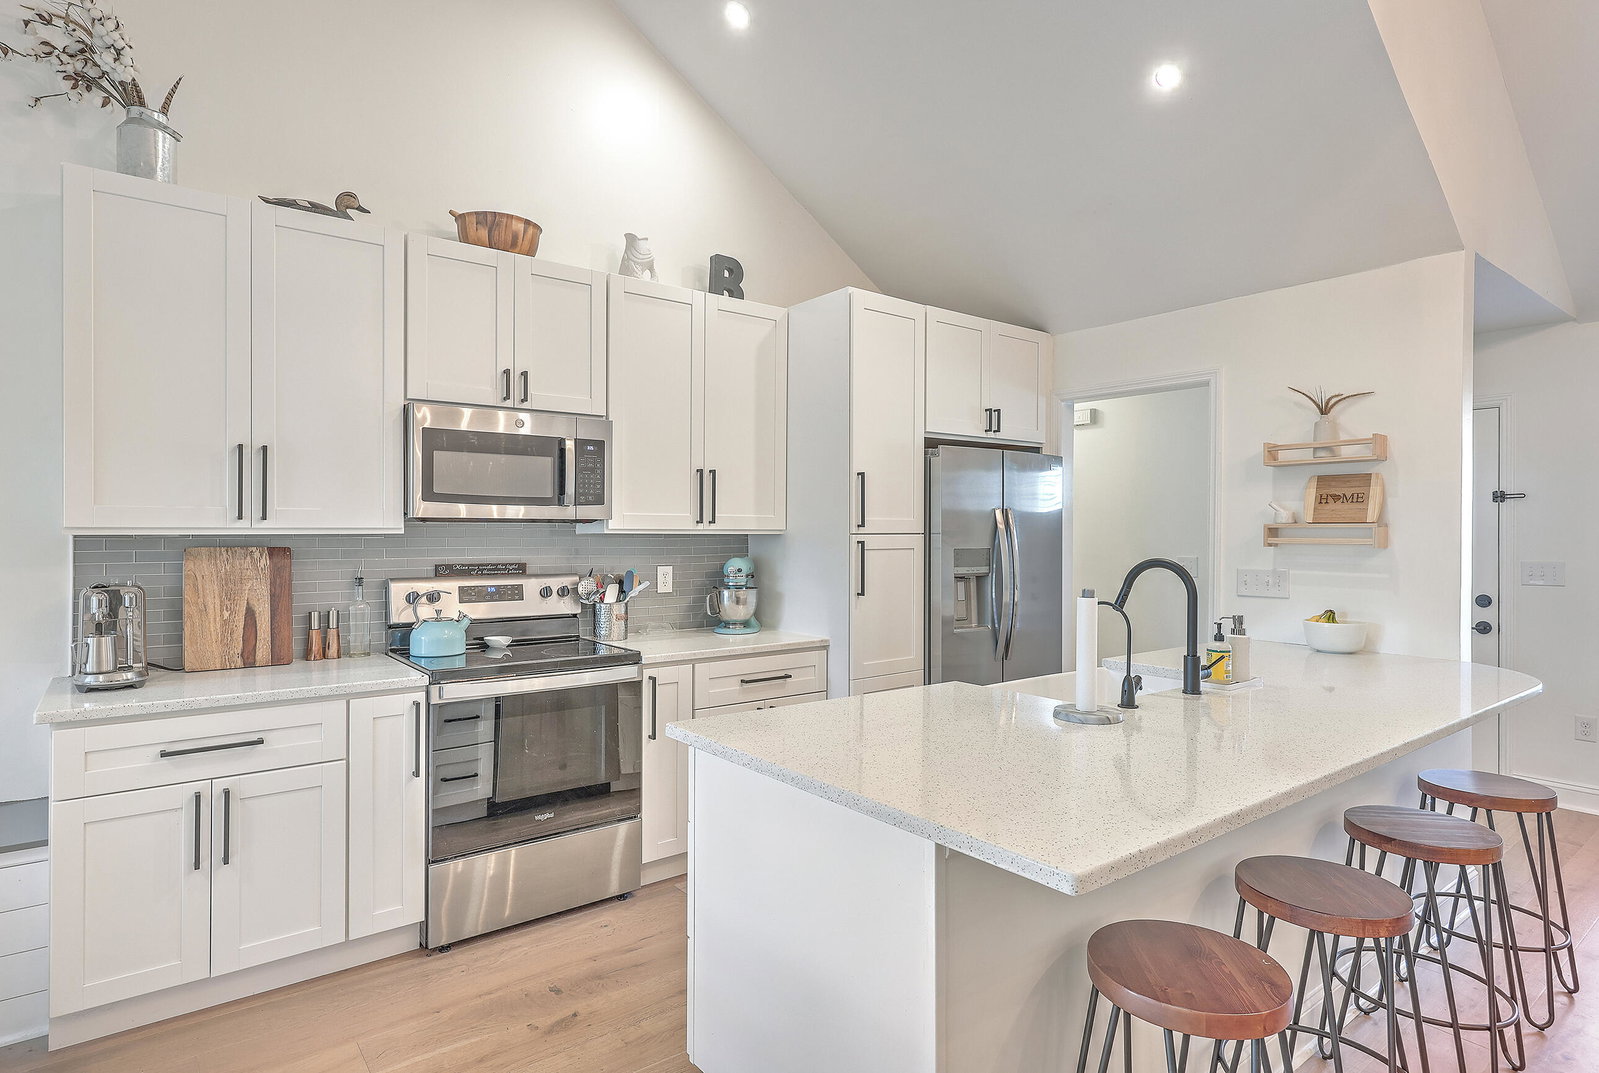
Welcome to this breathtaking contemporary home in the heart of Hunters Woods at Crowfield Plantation. Nestled in the heart of this highly sought neighborhood, this recently renovated home is literally steps away from one of the four neighborhood pools, accessible right from your own backyard gate and surrounded by amazing amenities. As you step inside, you'll be captivated by the light and airy, open layout and luxurious kitchen. Gleaming wide plank hardwood flooring ushers you into a dreamy kitchen with white quartz countertops, white shaker cabinets and porcelain farm sink with reverse osmosis faucet! The inviting breakfast nook is the ideal spot for intimate family meals while there is plenty of space for quick meals or drinks with barstool seating at the counter. S/S appliances andplenty of counter and cabinet space makes this a dream kitchen for any avid cook. Off the kitchen is a spacious Great Room with vaulted ceilings which offers plenty of natural light and a wood burning fireplace with shiplap backdrop. Follow the stairs up to a multi-functional space, also with wonderful natural light, which would be perfect for a home office, home schooling, guest bedroom, media or craft room! From the Great Room, step onto the large screened porch which also has a grilling porch. The huge fenced in backyard is the perfect spot for get-togethers, playing catch or throwing a ball around to your four-legged family members. The nicely sized laundry room is also off of the Great Room and leads out to the 2-car garage. The Owners Suite is a true retreat with its vaulted ceilings and a charming barn door which leads you into the bathroom, adorned with a 60" double vanity featuring a marble top. The beautifully designed shower showcases a striking tile accent wall. Your walk-in closet is spacious and equipped with custom shelving. Two additional guest bedrooms and guest bathroom, which includes a stylish 60" double vanity, finish off this wonderful home. Your new home is not just beautiful; it's also efficient, featuring a newer Architectural Shingle 30-year roof, two newer garage doors, and many of the windows are just a few years old as well, offering a sense of peace. Every detail of this home has been carefully curated to create a serene, contemporary oasis that seamlessly blends style and functionality. So, don your apron and get ready to create your own gourmet masterpiece in this dreamy kitchen, relax in the inviting Great Room, and make this house your home sweet home. Outstanding schools as well as amenities are all within your fingertips. The Crowfield Plantation Clubhouse, a versatile event space, is close by and there is also plenty of space for homeowners to securely stow their boats, trailers and campers for a small fee. For those who love staying active, the options are endless with tennis courts and over 16 miles of Hiker/Biker Trails. It's not just a home; it's a lifestyle that you do not want to miss out on!
/u.realgeeks.media/southernrealestatecharleston/SRE_color_copy.png)
Additional Information
- Levels
- One and One Half
- Lot Description
- 0 - .5 Acre, Level
- Interior Features
- Beamed Ceilings, Ceiling - Cathedral/Vaulted, Ceiling - Smooth, High Ceilings, Walk-In Closet(s), Ceiling Fan(s), Frog Attached, Living/Dining Combo, Office
- Construction
- Brick Veneer
- Floors
- Ceramic Tile, Wood
- Roof
- Architectural
- Cooling
- Central Air
- Heating
- Electric, Forced Air
- Exterior Features
- Stoop
- Foundation
- Crawl Space
- Parking
- 2 Car Garage, Garage Door Opener
- Elementary School
- Westview
- Middle School
- Westview
- High School
- Stratford
Mortgage Calculator
Listing courtesy of Listing Agent: Desiree Maurer from Listing Office: Keller Williams Realty Charleston.
Selling Office: The Pulse Charleston.