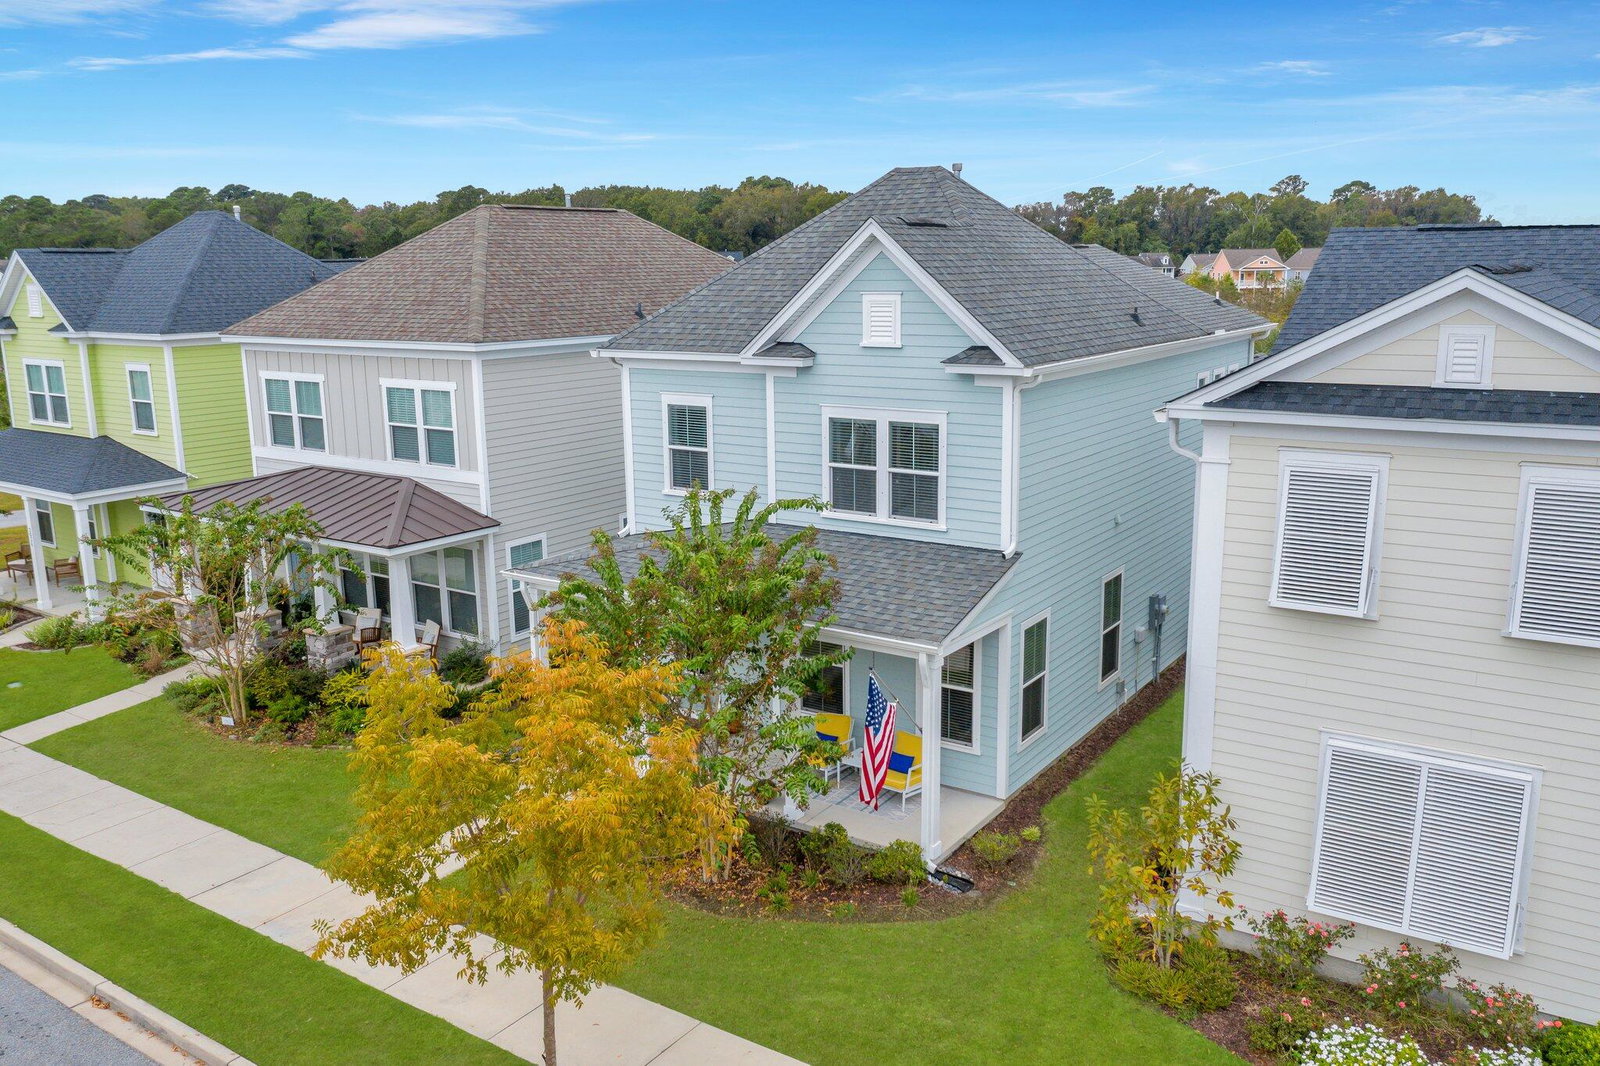
3040 Sweetleaf Lane, Johns Island, SC 29455
- $555,000
- 3
- BD
- 2.5
- BA
- 1,766
- SqFt




- Sold Price
- $555,000
- List Price
- $565,000
- Status
- Closed
- MLS#
- 23023896
- Closing Date
- Nov 20, 2023
- Year Built
- 2018
- Style
- Traditional
- Living Area
- 1,766
- Bedrooms
- 3
- Bathrooms
- 2.5
- Full-baths
- 2
- Half-baths
- 1
- Subdivision
- Whitney Lake
- Master Bedroom
- Ceiling Fan(s), Walk-In Closet(s)
- Tract
- Johnston Pointe
- Acres
- 0.10
Property Description
Welcome home to this beautifully maintained 3 bed / 2.5 bath home located in the highly desirable Johnston Pointe neighborhood at Whitney Lake on Johns Island! Steps away from the 25 acre Whitney Lake with community docks, walking trails, canoe/kayak launch & storage, fire pits, dog walks, and so much more!Built in 2018, this home features 9' ceilings, stainless steel appliances, quartz countertops, a large kitchen island, hardwood flooring, crown moldings on the first floor and in the primary suite, a welcoming open floor plan on the main level, a spacious primary suite with dual sinks and a walk-in shower, a fenced-in back yard, and a 2-car detached garage.From the large, welcoming front porch, all the way to the back porch and fenced back yard; this home exudes Lowcountry lifestyle and design. As you enter the home, you'll come into a large foyer open to the main living area which features a great open floor plan for entertaining. The main level features hardwood floors throughout, recessed lighting in the living room and lots of natural light brought in from the numerous large windows. As you make your way into the kitchen you'll discover a crisp white kitchen with quartz countertops, glass tile backsplash, a large kitchen island, stainless steel appliances, a gas range, recessed lighting, and custom pendant lights over the island. The kitchen also features a large pantry and breakfast/dining area with plenty of space to spare. There's even a butler's pantry / office just off the kitchen as well. The stairwell for the second level is in the kitchen as is the rear foyer with custom drop zone, a half bath, and access to the back porch and fenced back yard. The detached garage has room for two vehicles and tons of storage in the finished attic. As you make your way upstairs on the all wood treads, you'll notice the hardwood floors continue. On this level you'll find two bedrooms, a roomy bathroom, laundry room, and the primary suite. The primary suite features double trayed ceilings, recessed lighting, massive closet, a large ensuite bath with double vanity, a walk-in shower with floor-to-ceiling tile and glass door.
/u.realgeeks.media/southernrealestatecharleston/SRE_color_copy.png)
Additional Information
- Levels
- Two
- Lot Description
- 0 - .5 Acre
- Interior Features
- Ceiling - Smooth, Tray Ceiling(s), High Ceilings, Kitchen Island, Walk-In Closet(s), Ceiling Fan(s), Eat-in Kitchen, Office, Pantry
- Construction
- Cement Plank
- Floors
- Ceramic Tile, Wood
- Roof
- Architectural
- Cooling
- Central Air
- Heating
- Forced Air, Natural Gas
- Foundation
- Raised Slab
- Parking
- 2 Car Garage, Detached, Garage Door Opener
- Elementary School
- Angel Oak
- Middle School
- Haut Gap
- High School
- St. Johns
Mortgage Calculator
Listing courtesy of Listing Agent: Jay Canady from Listing Office: Keller Williams Realty Charleston West Ashley.
Selling Office: The Boulevard Company, LLC.