124 Jillian Circle, Goose Creek, SC 29445
- $450,000
- 4
- BD
- 2.5
- BA
- 2,560
- SqFt




- Sold Price
- $450,000
- List Price
- $465,000
- Status
- Closed
- MLS#
- 23023803
- Closing Date
- May 07, 2024
- Year Built
- 2001
- Style
- Traditional
- Living Area
- 2,560
- Bedrooms
- 4
- Bathrooms
- 2.5
- Full-baths
- 2
- Half-baths
- 1
- Subdivision
- Crowfield Plantation
- Tract
- The Hamlets
- Acres
- 0.50
Property Description
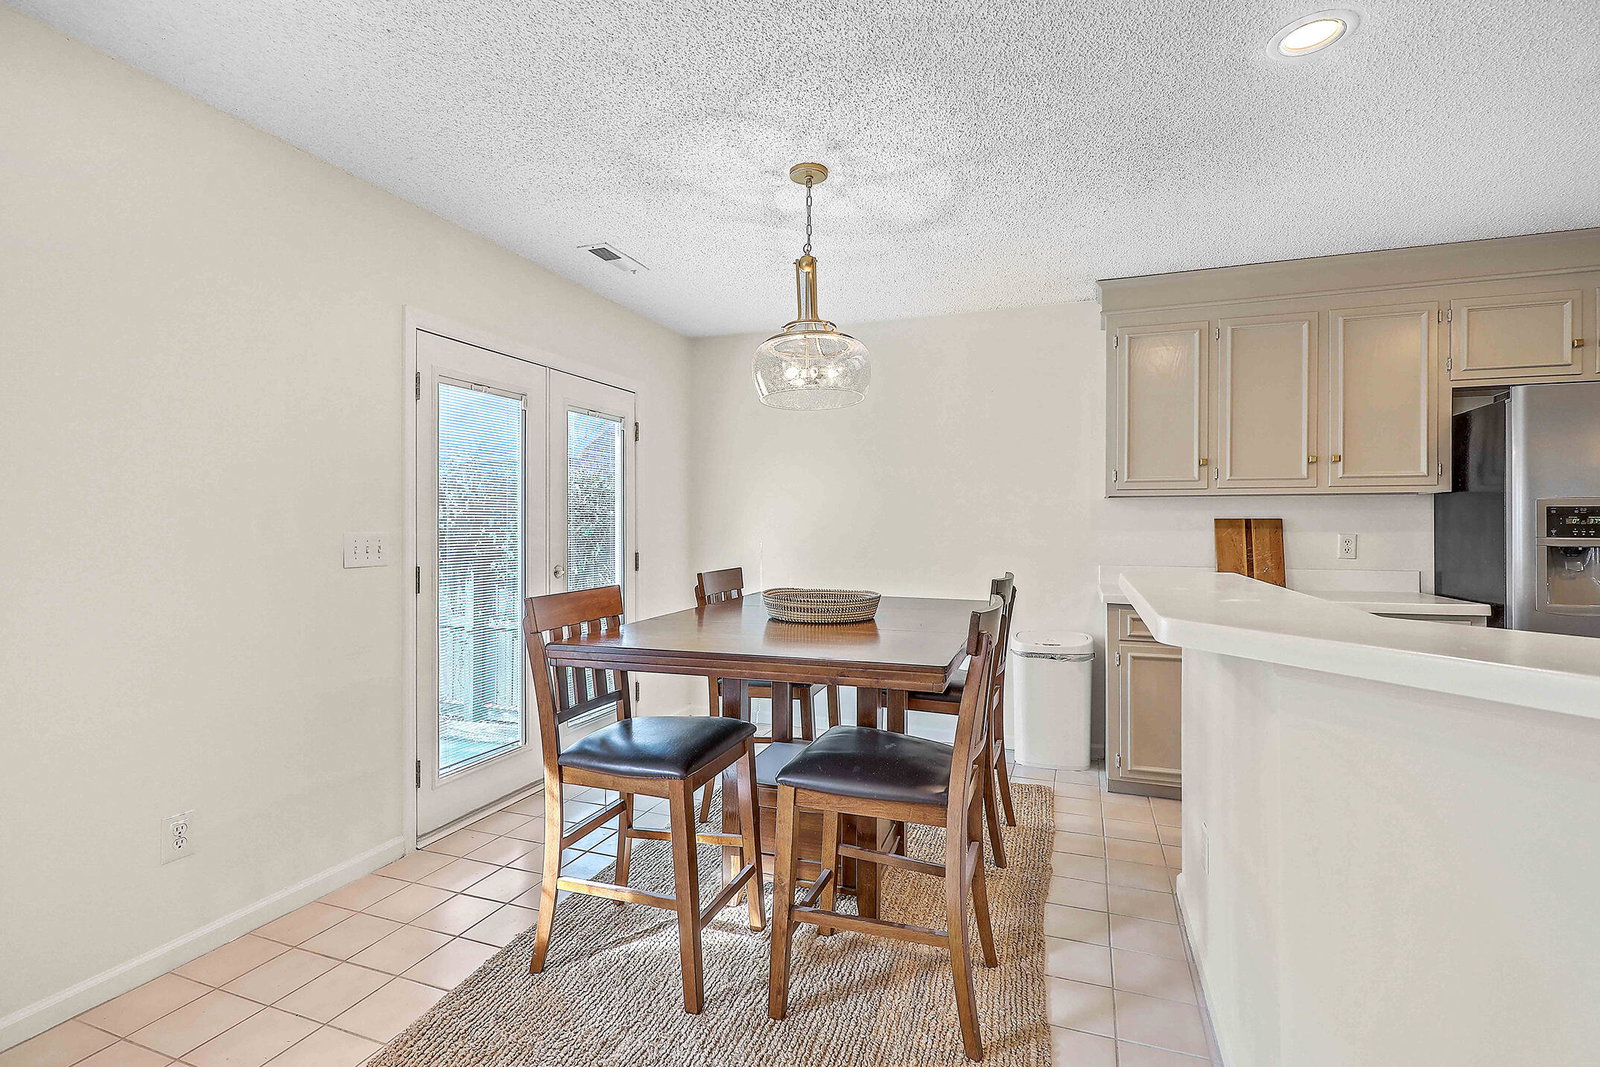
PRICE DROP! WE ARE BACK and BETTER THAN EVER- and priced better than anything out there on the market!! Everybody needs a minute to refresh themselves, and, this home was no exception. With an extensive facelift, this home is now MOVE IN READY! New lighting throughout the downstairs, fresh paint, updated kitchen, and more! All you need to do is MOVE IN! No cosmetics to update which means no out of pocket expenses after you move in. This, spacious 4-bedroom, 2.5-bathroom home spans a gracious 2434 sq ft. As you enter, you're greeted by the appeal of a traditional layout, with formal living and dining room The living room, with its front facing bay window, offers an abundance of natural light and warmth. The heart of this home is the kitchen, which offers views of the backyard andseamlessly flows into the family room. Here, you'll find a cozy fireplace and soaring vaulted ceilings, creating a perfect gathering place for family and friends. Convenience is key with a half bath and laundry room located just off the hallway downstairs. The master bedroom, generously sized, is also on the main floor and features an en-suite bathroom- with new tile flooring- with a separate shower and a relaxing soaking tub. A spacious walk-in closet provides ample storage for your wardrobe. Climbing the stairs, you will find the open landing overlooks the family room below, creating a sense of space and connection. To the right, you'll find two traditional bedrooms, and to the left, a bunch of possibilities- the fourth bedroom. This expansive room offers not one but two closets, including a large walk-in. Built-in bookcases add character and functionality. You can use the room as a bedroom or as a playroom, an office, a media room, or maybe even consider converting it into a second master bedroom with a bathroom (plumbing accessible through the garage below), ideal for creating your dream retreat- and for adding lots of value to your home. Outside in the fenced backyard, which backs up to a tranquil greenspace, you will enjoy privacy- enhanced by mature landscaping. The spacious yard features a fire pit and hangout area making it the perfect spot for outdoor gatherings and relaxation. The neighborhood offers a wealth of amenities, including pools, walking trails, and a golf course, ensuring there's always something to do close to home. This home is move-in ready. Just bring your stuff! The Hamlets is just a bike ride away from the high school and easy access to the interstate. Don't miss your chance to call this extraordinary property your own.
/u.realgeeks.media/southernrealestatecharleston/SRE_color_copy.png)
Additional Information
- Levels
- Two
- Interior Features
- Ceiling - Cathedral/Vaulted, Walk-In Closet(s), Bonus, Eat-in Kitchen, Family, Formal Living, Entrance Foyer, Frog Attached, Living/Dining Combo, Media, Office, Separate Dining
- Foundation
- Slab
- Parking
- 2 Car Garage
- Elementary School
- College Park
- Middle School
- College Park
- High School
- Stratford
Mortgage Calculator
Listing courtesy of Listing Agent: Stella Tuten from Listing Office: Keller Williams Realty Charleston West Ashley.
Selling Office: Carolina One Real Estate.