612 Royall Avenue, Mount Pleasant, SC 29464
- $3,100,000
- 4
- BD
- 3.5
- BA
- 3,000
- SqFt




- Sold Price
- $3,100,000
- List Price
- $3,195,000
- Status
- Closed
- MLS#
- 23022591
- Closing Date
- Oct 23, 2023
- Year Built
- 1996
- Style
- Traditional
- Living Area
- 3,000
- Bedrooms
- 4
- Bathrooms
- 3.5
- Full-baths
- 3
- Half-baths
- 1
- Subdivision
- Old Village
- Master Bedroom
- Walk-In Closet(s)
- Acres
- 0.26
Property Description
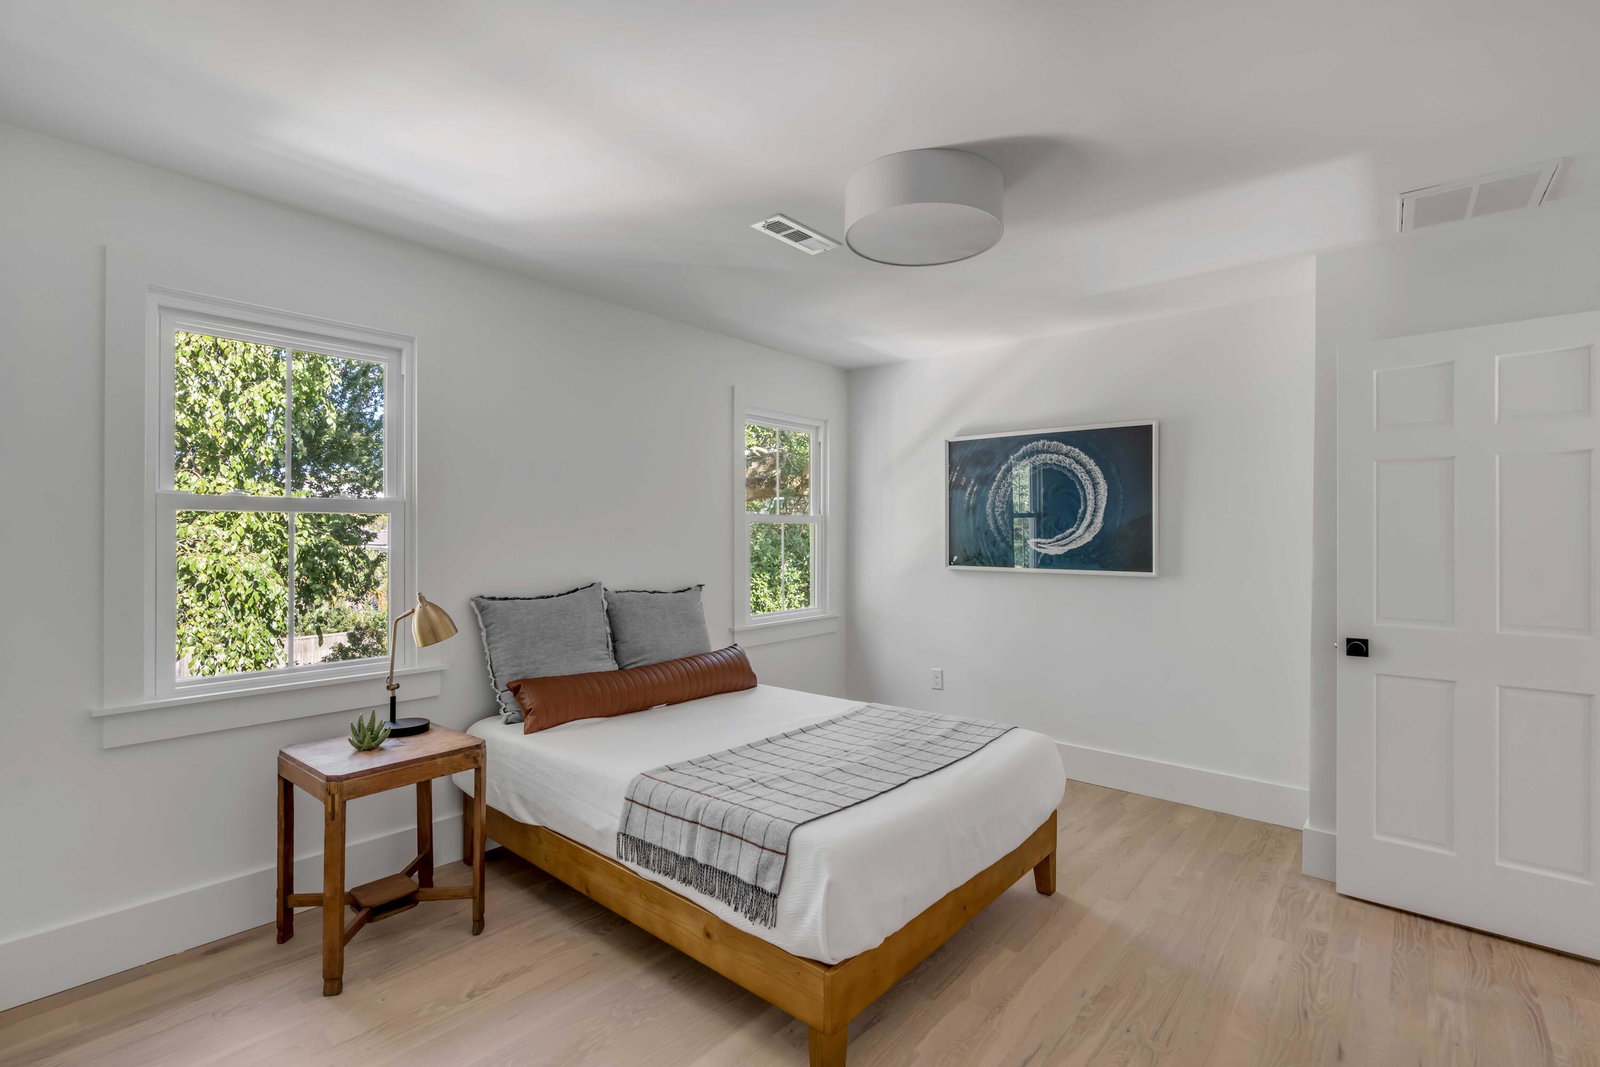
Situated on the coveted street of Royall Avenue in the heart of the Old Village, overlooking a pond, this fully renovated designer house reflects the lifestyle of true Lowcountry Living. It feels like home from the moment you enter, designed with luxury modern upgrades, yet preserving the spirit and charm of the 'Village'. With its sophisticated and timeless elements, from the chic finishes to the open layout with ample light, it makes this house one of a kind, warm & inviting. The new gourmet kitchen with a Butler's pantry makes for an entertainer's dream. A Rare three car garage for all your storage needs, with bonus room,a private large fenced yard has room for a pool. Offering a home office with soothing pond views, and an abundant amount of storage throughout the home. Turn keyFrehly painted inside and out. Walk, bike or golf cart over to all the village has to offer from The Pitt Street Bridge, shops, local farmers market and shrimp docks to the Shem Creek restaurants. 5 min to Sullivans Island beaches and 15 min to downtown Charleston. This home is like new- New cabinetry, doors, countertops floors, "hurricane rated impact windows", low maintenance turf backyard Primary on main level. Rennai tankless water heater, all new Oak flooring, HVAC, inside and out paint, metal roof ,new plumbing, electrical, decking, New designer Furnishings and the artwork by a local artist are for sale. Each, spacious, bedroom offers oversized closets for all storage needs. Garage features enough space for surf boards, bikes, small boat, golf cart, along with an enclosed room that would be ideal as a workout area, wood working shop, or entertainmnet area.
/u.realgeeks.media/southernrealestatecharleston/SRE_color_copy.png)
Additional Information
- Levels
- Two
- Lot Description
- High, Level
- Interior Features
- Ceiling - Smooth, High Ceilings, Kitchen Island, Walk-In Closet(s), Ceiling Fan(s), Eat-in Kitchen, Family, Entrance Foyer, Office, Pantry, Separate Dining
- Construction
- Cement Plank
- Floors
- Ceramic Tile, Stone, Wood
- Roof
- Metal
- Cooling
- Central Air
- Heating
- Heat Pump
- Exterior Features
- Lawn Irrigation, Lawn Well
- Foundation
- Raised, Slab
- Parking
- 3 Car Garage, Attached, Off Street, Converted Garage, Garage Door Opener
- Elementary School
- Mt. Pleasant Academy
- Middle School
- Moultrie
- High School
- Lucy Beckham
Mortgage Calculator
Listing courtesy of Listing Agent: Carrie Hutto from Listing Office: The Exchange Company, LLC.
Selling Office: The Boulevard Company, LLC.