3591 Bayden Bridge Lane, Mount Pleasant, SC 29466
- $862,000
- 3
- BD
- 2.5
- BA
- 2,586
- SqFt




- Sold Price
- $862,000
- List Price
- $875,000
- Status
- Closed
- MLS#
- 23022557
- Closing Date
- Dec 15, 2023
- Year Built
- 2020
- Style
- Traditional
- Living Area
- 2,586
- Bedrooms
- 3
- Bathrooms
- 2.5
- Full-baths
- 2
- Half-baths
- 1
- Subdivision
- Carolina Park
- Tract
- Village
- Acres
- 0.19
Property Description
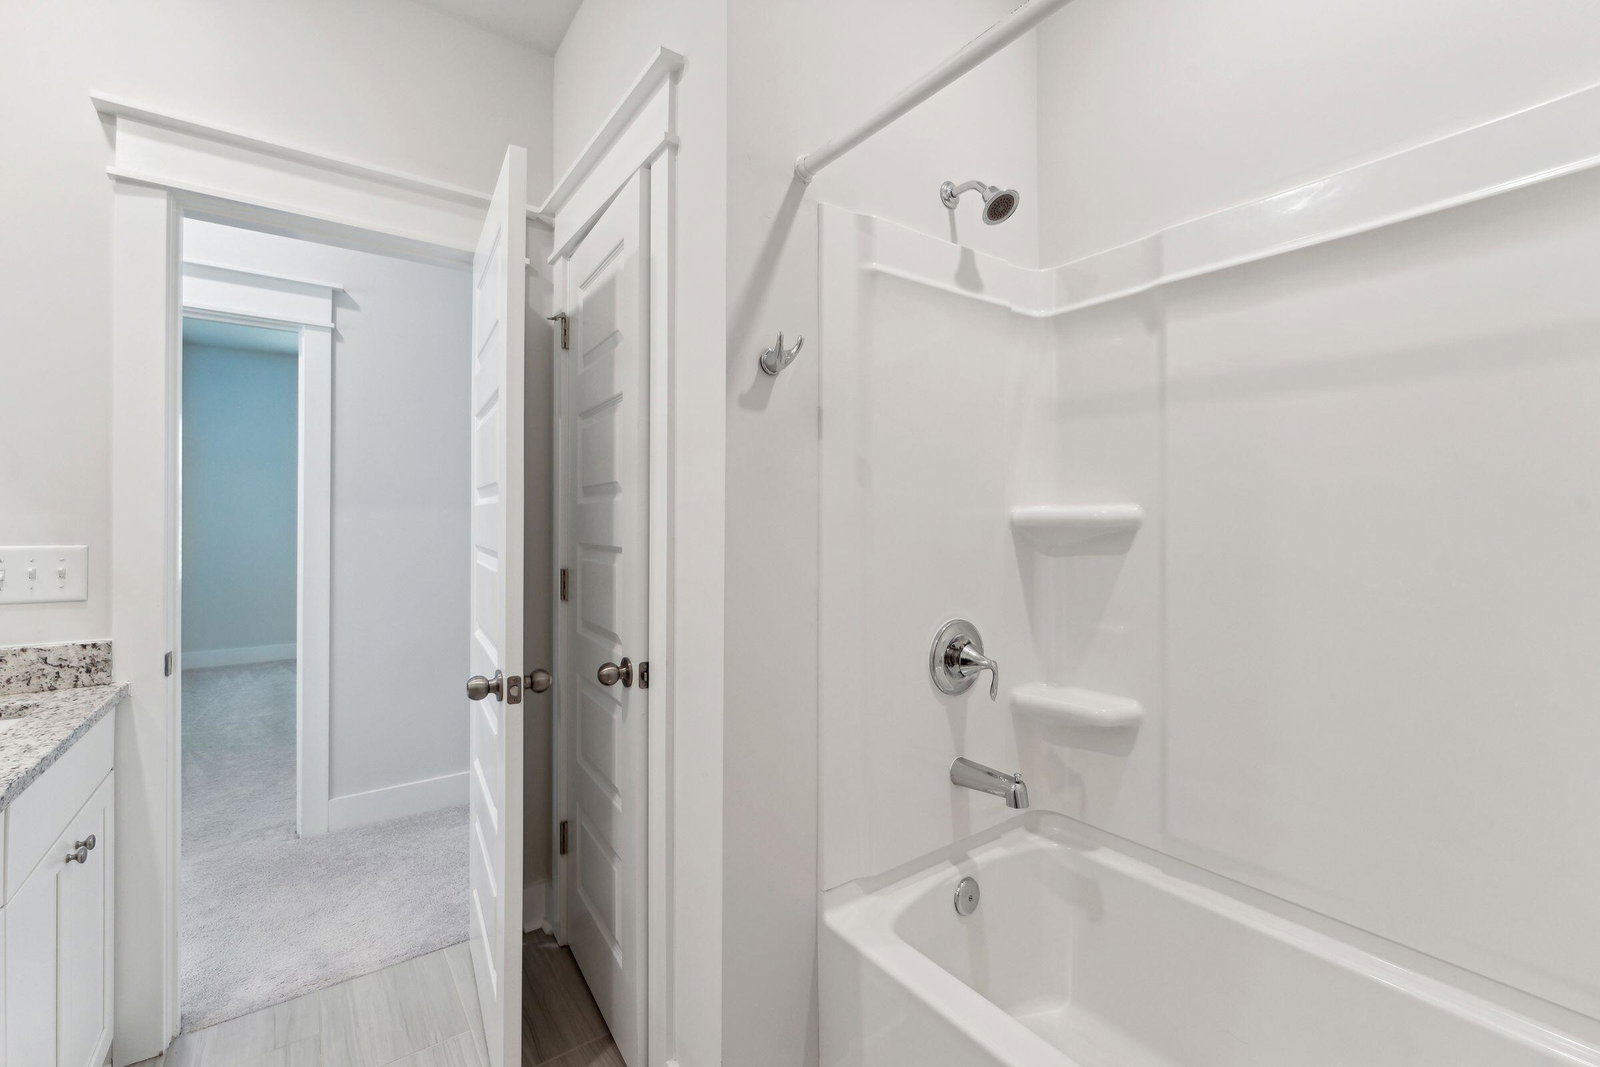
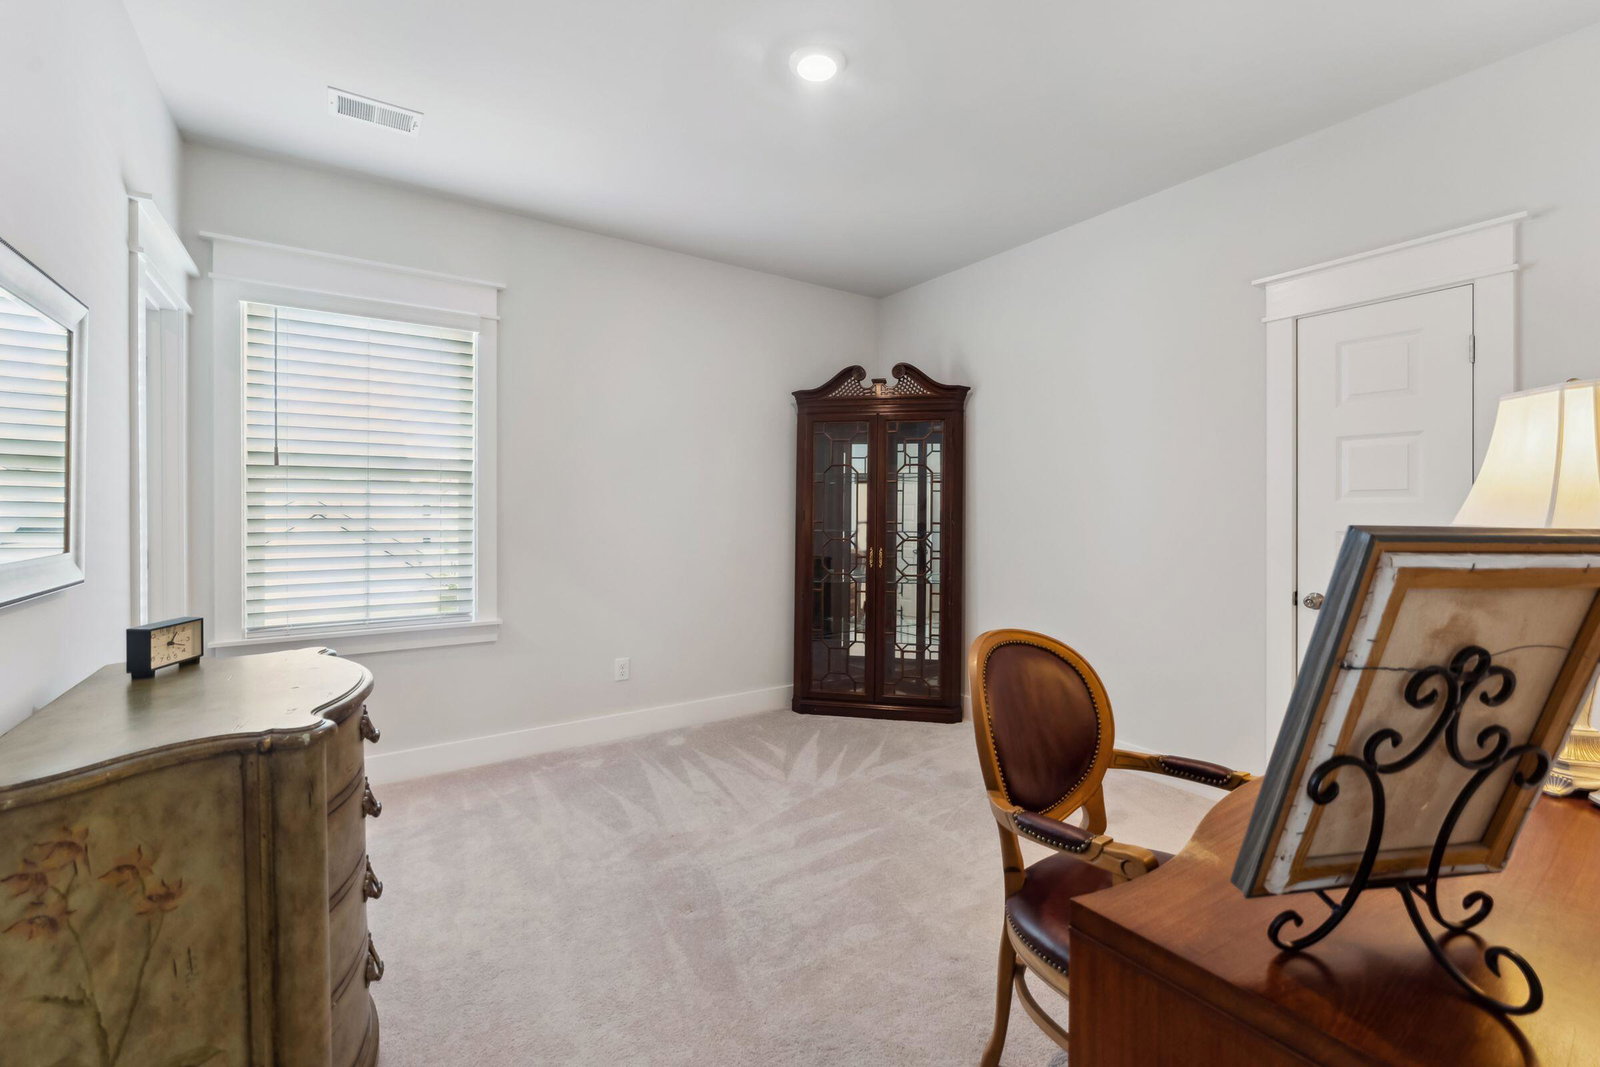
Welcome to the exquisite Carolina Park neighborhood in North Mount Pleasant, where sophistication meets modern living. Nestled within this sought-after enclave lies the pristine 2020-built residence at 3591 Bayden Bridge Lane, a testament to timeless elegance and contemporary luxury. This meticulously designed home effortlessly blends form and function, featuring a master bedroom on the main level for unparalleled convenience. The kitchen, a masterpiece of culinary artistry, showcases white cabinetry, pristine white subway tile, and quartz countertops, epitomizing the pinnacle of style and functionality.Luxury Vinyl Plank flooring graces the interior, embodying both durability and grace. An upper-level bonus room offers versatility, providing the option to convert it into a fourth bedroom. With an expansive 2586 square feet of living space, both indoors and outdoors, this property exudes a sense of spaciousness and grandeur. Meticulously maintained, the home has undergone recent enhancements, including a thorough pressure wash and fresh paint on both front and back porches. Its prime location offers unmatched convenience to schools, shopping districts, dining establishments, and the idyllic beaches of the region. The inclusion of a 1.5-year-old washer and dryer, along with a 3-year-old refrigerator, further elevates the appeal of this exceptional abode. 3591 Bayden Bridge Lane is more than a residence; it's an embodiment of sophistication and refined living in the heart of the Lowcountry.
/u.realgeeks.media/southernrealestatecharleston/SRE_color_copy.png)
Additional Information
- Levels
- Two
- Interior Features
- Kitchen Island, Walk-In Closet(s), Bonus, Family, Formal Living, Great, Pantry
- Construction
- Cement Plank
- Floors
- Ceramic Tile
- Roof
- Asphalt
- Cooling
- Central Air
- Heating
- Natural Gas
- Exterior Features
- Lawn Irrigation
- Foundation
- Raised Slab
- Parking
- 2 Car Garage, Garage Door Opener
- Elementary School
- Carolina Park
- Middle School
- Cario
- High School
- Wando
Mortgage Calculator
Listing courtesy of Listing Agent: Natalie Bodie from Listing Office: EXP Realty LLC.
Selling Office: Carolina One Real Estate.