2056 Brick Kiln Parkway, Mount Pleasant, SC 29466
- $1,450,000
- 4
- BD
- 4.5
- BA
- 3,209
- SqFt




- Sold Price
- $1,450,000
- List Price
- $1,599,000
- Status
- Closed
- MLS#
- 23022451
- Closing Date
- Nov 13, 2023
- Year Built
- 2008
- Style
- Traditional
- Living Area
- 3,209
- Bedrooms
- 4
- Bathrooms
- 4.5
- Full-baths
- 3
- Half-baths
- 2
- Subdivision
- Rivertowne Country Club
- Master Bedroom
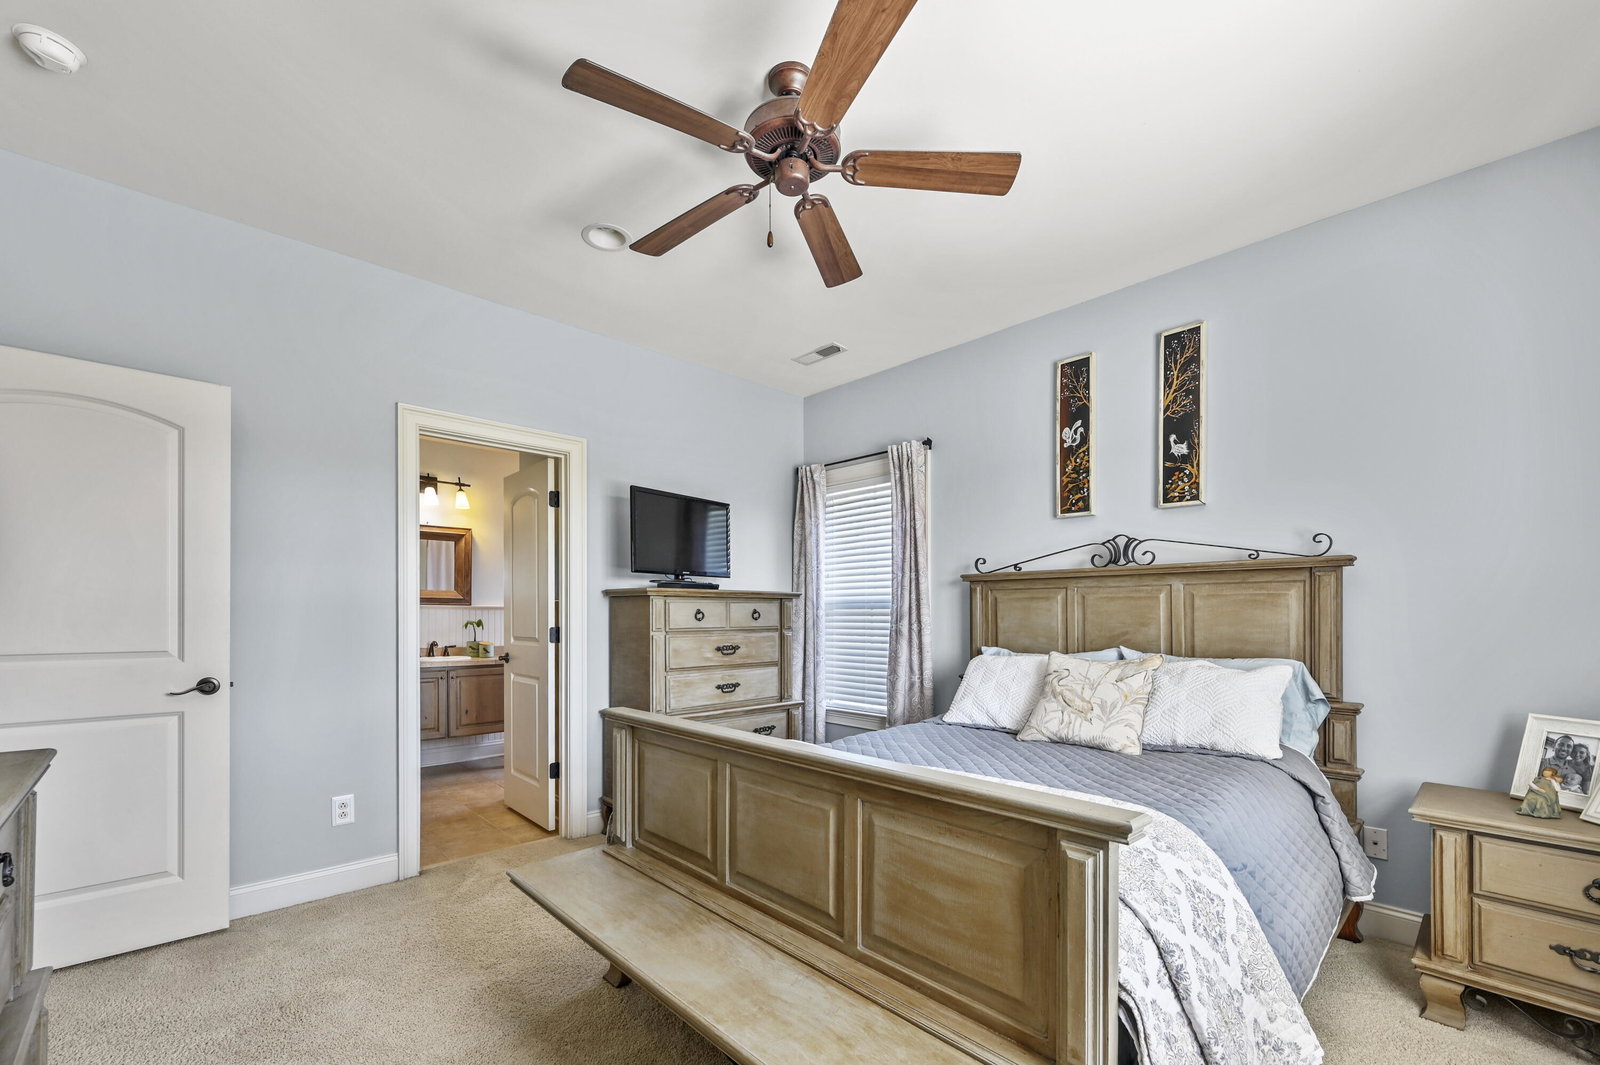
- Ceiling Fan(s), Garden Tub/Shower, Multiple Closets, Walk-In Closet(s)
- Tract
- The Pointe
- Acres
- 0.34
Property Description
Welcome to this most loved home located in the prestigious Rivertowne Country Club community, offering an unparalleled living experience. This elevated home provides ultimate privacy on three sides, allowing you to immerse yourself in a tranquil oasis.As you step onto the property, you very clearly notice how well this home has been taken care of and loved. You're greeted by a meticulously landscaped yard and backyard with a private pool, creating a serene and inviting setting. The pool area is thoughtfully designed, offering a protected lounging space where you can relax and enjoy the incredible breeze that graces the area year-round. The home boasts a large screen porch, perfect for entertaining and taking in the surrounding beauty. Additionally, a spacious full front porch addcharm and provides a wonderful spot to unwind. Inside, you'll find four spacious bedrooms and a bonus room, three full baths, along with two half baths, ensuring comfort and convenience for your family and guests. The master suite is conveniently located on the main level with a private master bath with a walk- in shower and separate jacuzzi tub. For added accessibility, a three-floor elevator makes moving through the residence effortless. The three-stall garage offers ample space for your vehicles (4 cars fit comfortably) and storage needs. The heart of this home is the beautiful kitchen. This space is perfect for entertaining with a sunroom off the kitchen overlooking the marsh. There is nothing better than opening all the doors overlooking the Marsh putting on a fire and relaxing in the large Family room.This home has been thoughtfully updated and improved, with a many features and enhancements that provide the epitome of comfortable living. For a comprehensive list of these updates and features, please refer to the attached feature sheet. Flood Insurance $671.00 yr.Don't miss the opportunity to make this dream home your own, where comfort meets tranquility and every detail is designed for the utmost peace and enjoyment.Does not convey:Bathrm mirrors,DR Chandelier,Cabinets garage,Hanging swings,Ship lights,Curtains-Dr,Powder,Master/Master bath
/u.realgeeks.media/southernrealestatecharleston/SRE_color_copy.png)
Additional Information
- Levels
- Two
- Lot Description
- 0 - .5 Acre, Wetlands, Wooded
- Interior Features
- Ceiling - Smooth, High Ceilings, Elevator, Garden Tub/Shower, Kitchen Island, Walk-In Closet(s), Ceiling Fan(s), Bonus, Eat-in Kitchen, Family, Entrance Foyer, Office, Pantry, Separate Dining, Sun
- Construction
- Cement Plank
- Floors
- Ceramic Tile, Wood
- Roof
- Architectural
- Cooling
- Central Air
- Heating
- Natural Gas
- Exterior Features
- Elevator Shaft, Lawn Irrigation, Lighting
- Foundation
- Raised
- Parking
- 3 Car Garage, Garage Door Opener
- Elementary School
- Jennie Moore
- Middle School
- Laing
- High School
- Wando
Mortgage Calculator
Listing courtesy of Listing Agent: Christine Martini Milroth from Listing Office: Carolina Elite Real Estate. admin@carolinaelitere.com
Selling Office: ERA Wilder Realty Inc.