247 Symphony Avenue, Summerville, SC 29486
- $605,000
- 3
- BD
- 2
- BA
- 2,158
- SqFt




- Sold Price
- $605,000
- List Price
- $635,000
- Status
- Closed
- MLS#
- 23022383
- Closing Date
- Nov 22, 2023
- Year Built
- 2022
- Style
- Craftsman
- Living Area
- 2,158
- Bedrooms
- 3
- Bathrooms
- 2
- Full-baths
- 2
- Subdivision
- Nexton
- Master Bedroom
- Ceiling Fan(s), Walk-In Closet(s)
- Tract
- Midtown
- Acres
- 0.19
Property Description
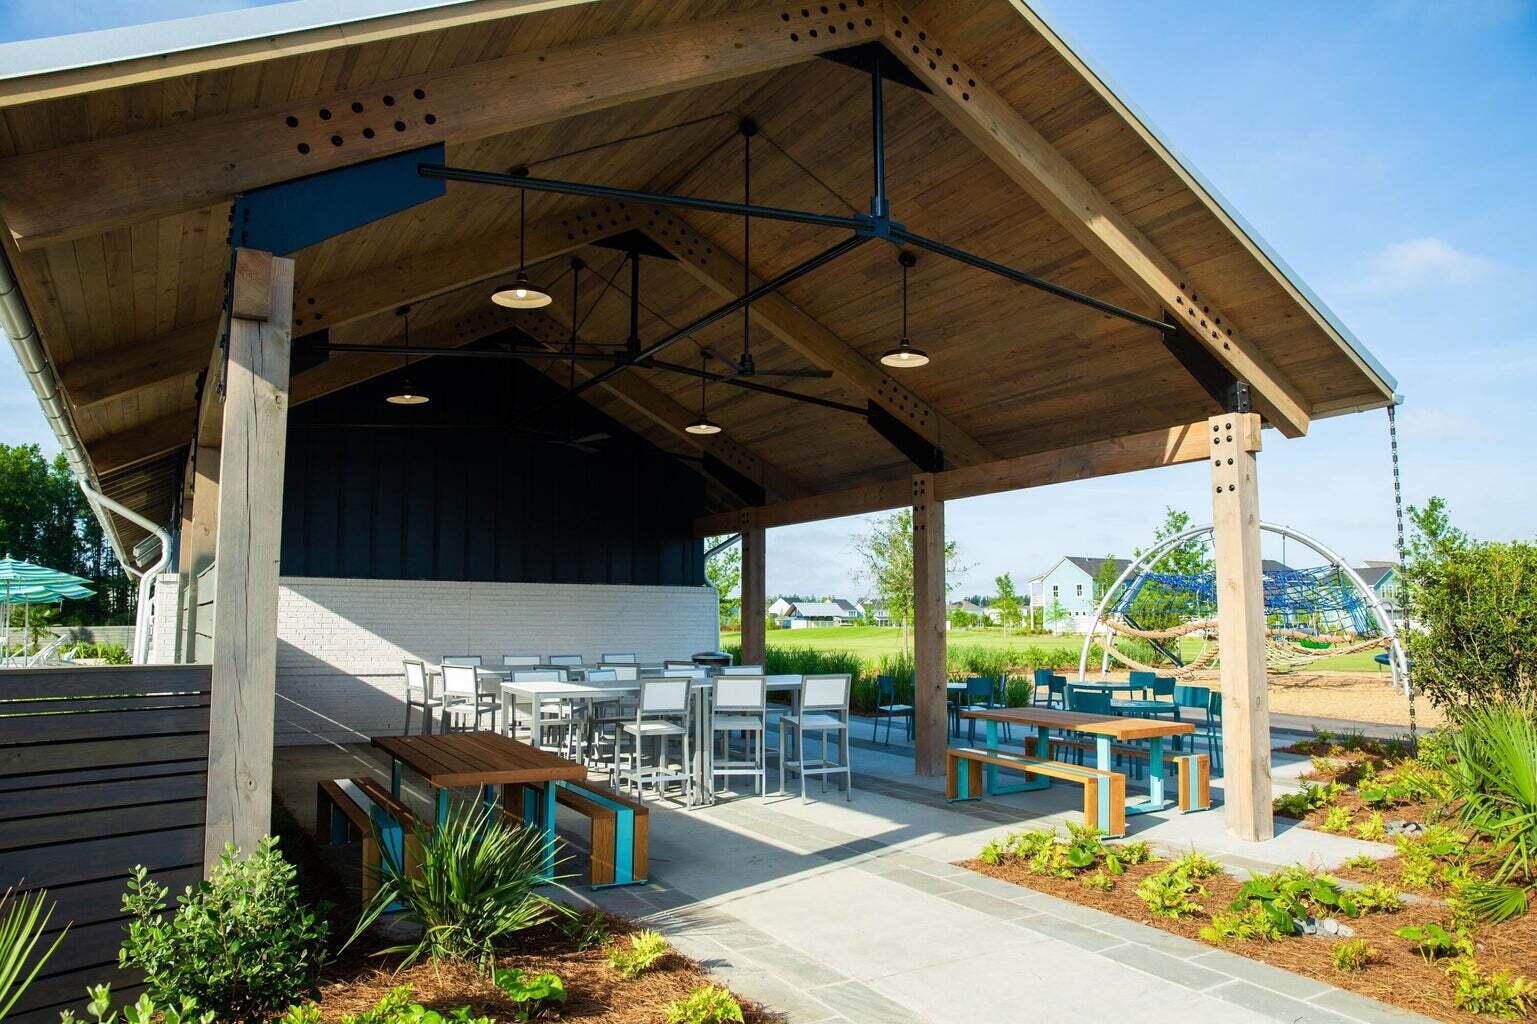
This Dickerson Hutchinson ranch-style floorplan showcases 3 graciously sized bedrooms, two full bathrooms and a meticulously crafted study all resting upon a generous corner lot. Encompassing 2158 sq. ft. this property harmoniously unites modern comfort, welcoming larger front porch, screened back porch, and a secure fenced yard. Within the kitchen are sleek quartz countertops, top of the line stainless appliances and a custom decorative refrigerator. Throughout the house you will find generous storage, large closets, and a luxurious master bath.Step out of the 3 large sliding glass doors onto your screened back porch (patio furniture included) and discover a private oasis for grilling (kitchen gas grill included) and relaxing.This home is move in ready for you to enjoy all the amenities and social gatherings that Nexton has to offer. Nestled within the highly sought-after Nexton community, you'll discover the Midtown Club an exceptional amenity center that reimagines the very essence of modern living. With a diverse array of recreational offerings and an atmosphere reminiscent of a luxury resort, this community sets an entirely new standard for the art of contemporary living. The Midtown Club offers space where residents can gather, socialize, and create cherished memories. Fitness enthusiasts will delight in the state-of-the-art gym facilities that are equipped with the latest exercise machines and free weights. Sports lovers will find their paradise at the community's well-maintained tennis, pickleball, and basketball courts. Whether you're a seasoned athlete or looking to pick up a new hobby, these facilities provide endless opportunities for friendly competition and skill development. Immerse yourself in the lap of luxury at the resort-style pool where you can bask in the sun on plush loungers, take a refreshing dip in the sparkling waters, or unwind in the shade of cabanas. Beyond the Midtown Club's amenities, this master-planned community offers impeccably landscaped green spaces, pocket parks, dog parks, walking trails, and community events foster a sense of camaraderie and belonging among residents. The community's commitment to excellence extends to its schools, retail centers, and dining options, ensuring that every aspect of your life here is only a golf cart ride away. With seven consecutive years as the number one master-planned community in the nation, there's no doubt that this is a place where dreams come true and where you'll find the perfect balance of modern living, leisure, and luxury. Welcome to a community that sets the standard for excellence. Welcome home.
/u.realgeeks.media/southernrealestatecharleston/SRE_color_copy.png)
Additional Information
- Levels
- One
- Lot Dimensions
- 63' x 142'
- Interior Features
- Ceiling - Smooth, High Ceilings, Kitchen Island, Family, Entrance Foyer, Great, Separate Dining, Study
- Construction
- Cement Plank
- Floors
- Ceramic Tile, Laminate
- Roof
- Architectural
- Cooling
- Central Air
- Heating
- Forced Air, Natural Gas
- Exterior Features
- Lawn Irrigation
- Foundation
- Slab
- Parking
- 2 Car Garage, Garage Door Opener
- Elementary School
- Cane Bay
- Middle School
- Cane Bay
- High School
- Cane Bay High School
Mortgage Calculator
Listing courtesy of Listing Agent: Ladd Shuford from Listing Office: Keller Williams Parkway.
Selling Office: Carolina One Real Estate.