5 Gadsdenboro Street Unit #419, Charleston, SC 29401
- $1,160,000
- 2
- BD
- 2
- BA
- 1,155
- SqFt




- Sold Price
- $1,160,000
- List Price
- $1,199,000
- Status
- Closed
- MLS#
- 23022067
- Closing Date
- Oct 25, 2023
- Year Built
- 2018
- Living Area
- 1,155
- Bedrooms
- 2
- Bathrooms
- 2
- Full-baths
- 2
- Subdivision
- Gadsdenboro
- Master Bedroom
- Ceiling Fan(s), Walk-In Closet(s)
Property Description
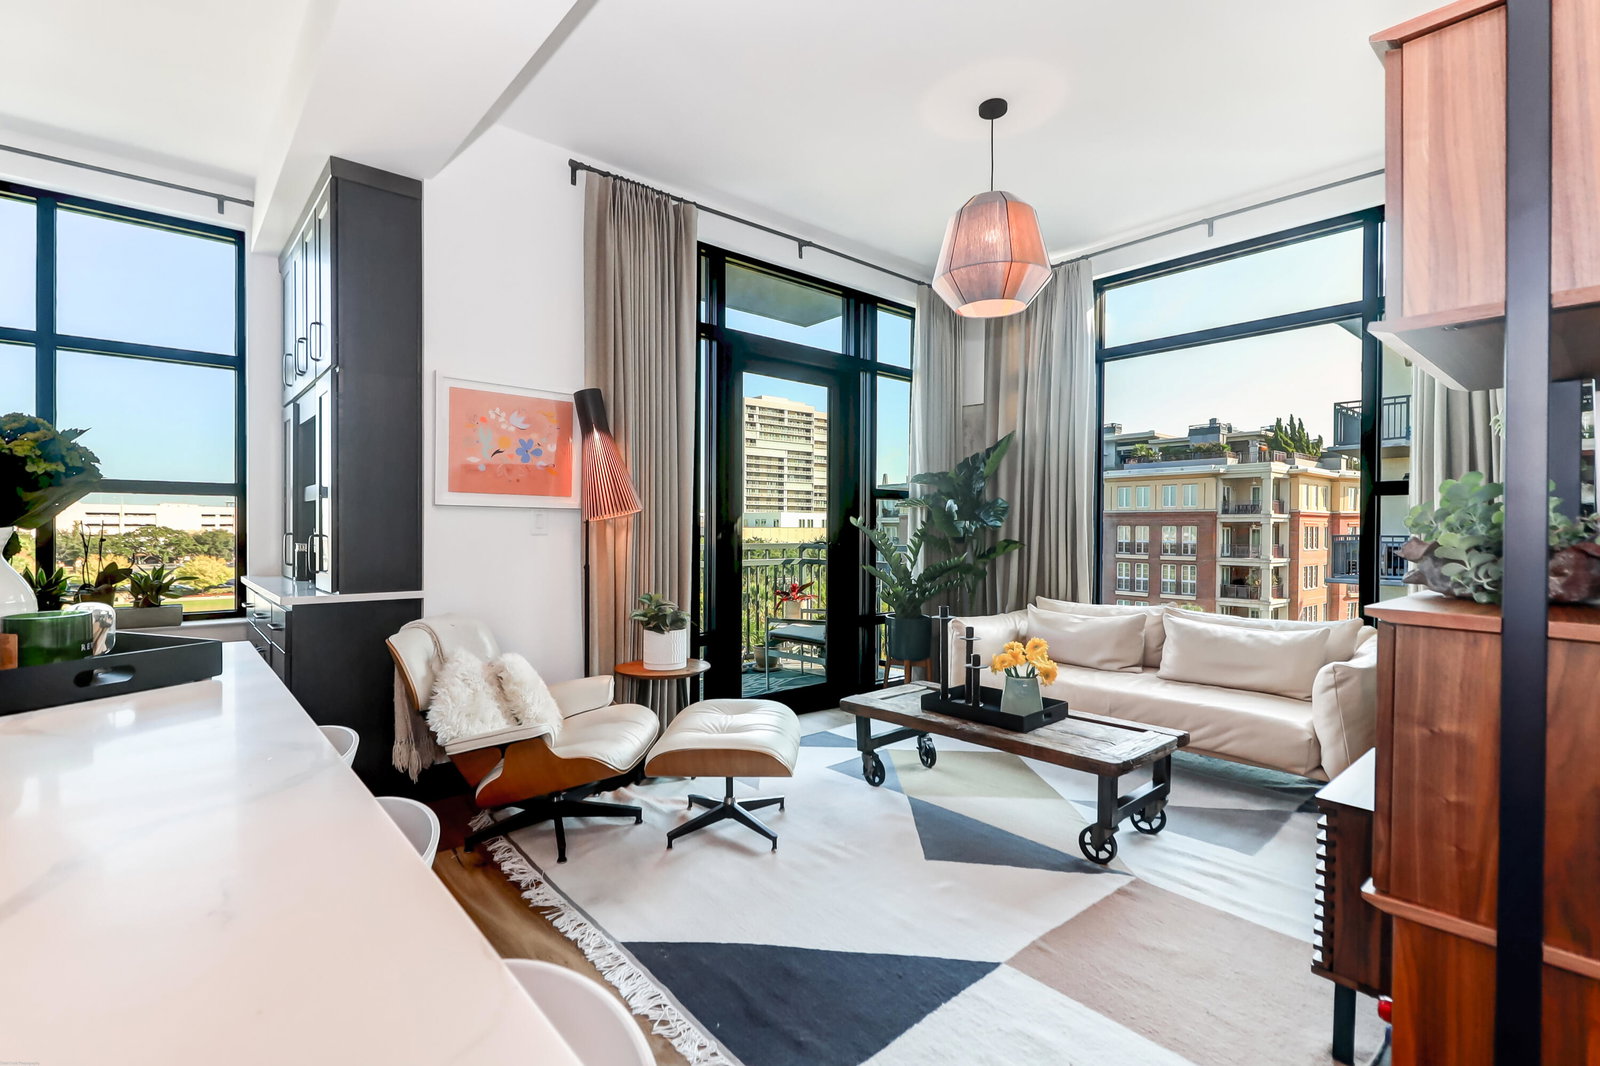
Welcome to The Gadsden 419! As a previous model, this residence offers luxury living at its finest. In a prime location in the heart of downtown Charleston, enjoy beautiful views of Gadsdenboro Park and the Ravenel Bridge from your private balcony. A screened door was added to enjoy the harbor breezes. The light and bright open floor plan boasts 9' 6' ceilings with floor-to-ceiling windows. Complementing the space, the gorgeous design and finishes were hand selected by Award Winning local designer, Cortney Bishop Design. The two bedroom suites are arranged on separate sides of the living area, maximizing the privacy within the residence. A few of the many upgrades include gleaming hardwood Floors, quartz countertops, Bosch stainless steel appliances, premium cabinetry, tasteful ceramic tile, and modern light fixtures. The kitchen hosts a large island, custom coffee bar, appliance stand lift, and pantry. The private elevator takes you to the owners' lounge and rooftop amenities. Once upstairs, you are greeted with the heated pool, grilling areas, and a fire pit, all while enjoying the sweeping views of the Ravenel Bridge. The Owners' Lounge is another perfect spot to relax with a glass of wine or host your next meeting, all while taking in the fabulous Holy City Skyline. The Gadsden lifestyle is top notch offering a a state of the art fitness center, secured parking, community bikes, and a pet washing station. Water, cable and wifi are included in your quarterly regime fee. Located only a block from the Charleston Harbor, this community is within walking distance to many of Charleston's finest restaurants, shopping, and entertainment. This residence is a must see!
/u.realgeeks.media/southernrealestatecharleston/SRE_color_copy.png)
Additional Information
- Interior Features
- Ceiling - Smooth, High Ceilings, Elevator, Kitchen Island, Walk-In Closet(s), Eat-in Kitchen, Family, Pantry
- Construction
- Brick Veneer, Stucco
- Floors
- Ceramic Tile, Wood
- Cooling
- Central Air
- Heating
- Heat Pump
- Exterior Features
- Balcony
- Foundation
- Raised, Pillar/Post/Pier
- Parking
- 1 Car Garage, Attached, Off Street, Garage Door Opener
- Elementary School
- Memminger
- Middle School
- Simmons Pinckney
- High School
- Burke
Mortgage Calculator
Listing courtesy of Listing Agent: Gina Foster from Listing Office: Dunes Properties of Charleston Inc.
Selling Office: Realty One Group Coastal.