160 Charlesfort Way, Moncks Corner, SC 29461
- $360,000
- 4
- BD
- 2
- BA
- 2,144
- SqFt




- Sold Price
- $360,000
- List Price
- $360,000
- Status
- Closed
- MLS#
- 23021725
- Closing Date
- Oct 06, 2023
- Year Built
- 2011
- Style
- Traditional
- Living Area
- 2,144
- Bedrooms
- 4
- Bathrooms
- 2
- Full-baths
- 2
- Subdivision
- Spring Grove Plantation
- Master Bedroom
- Walk-In Closet(s)
- Tract
- Barony
- Acres
- 0.16
Property Description
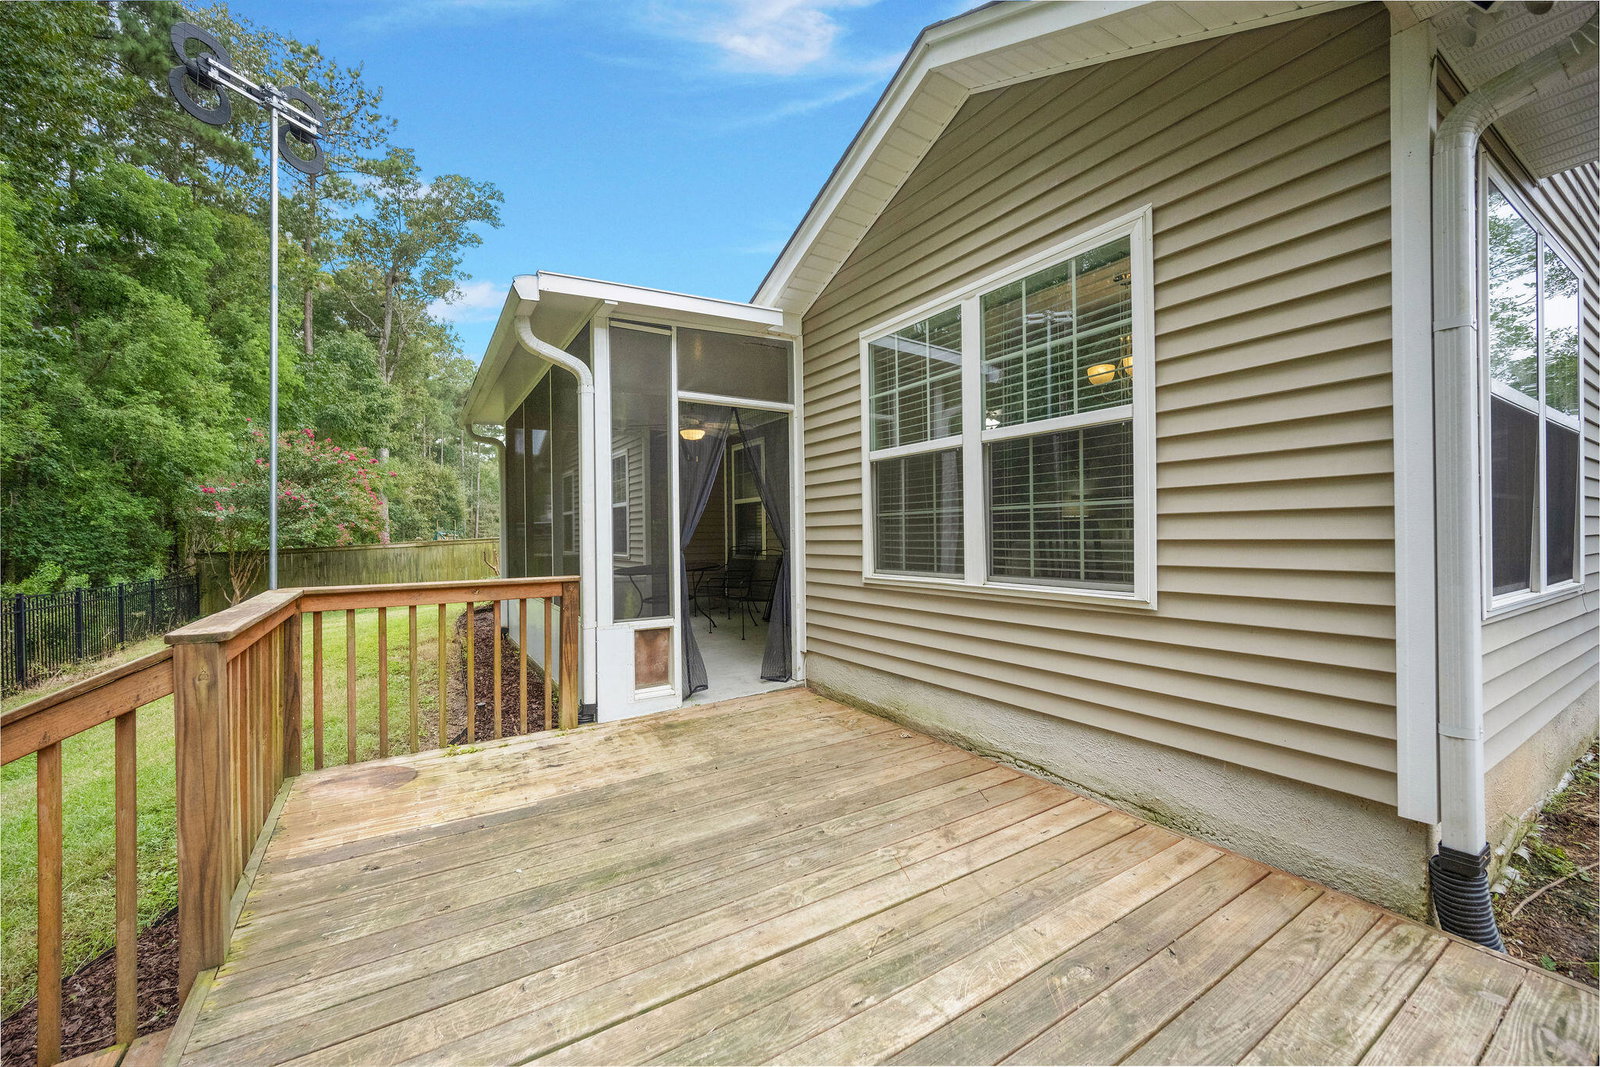
Welcome home! This spacious 4 bedroom 2 baths home is located in Barony @ Spring Grove Plantation Subdivision and move-in ready for its new owners! This home boasts upgraded high end laminate driftwood oak flooring installed throughout the house except in the bathrooms and laundry room which are ceramic tiles. A formal dining room is to your left as you enter. Next you walk into the open concept living room/kitchen area. Kitchen offers upgraded white shakers all-wood cabinets, soft close drawers, 8 foot long oak bar, leather finish quartzite counter tops, deep single sink, LED recessed lighting, natural gas stove, light in the pantry, breakfast area and so much more. Master bedroom is downstairs and it is large with a good size walk-in closet.The other two bedrooms downstairs are spacious with enough closet space as well. Large bedroom upstairs has an extra large closet which can be converted into a full bathroom. Bathroom upgrades include white shakers all-wood cabinetry with soft-close cabinet doors, leather finish quartzite counter tops, white porcelain sink basins, upgraded vanity light fixtures, tiled walk-in shower in the master bath. All rooms are painted with washable finish paint. This home is also energy heating/cooling efficient. White aluminum screen porch is installed on the back concrete patio. 10 ft x 15 ft deck with railing and stairs is installed by the screened porch. The house is situated on a lot that backs up to a wooded area. To enjoy this natural view, there is 4' aluminum fence with a gate installed along the back property line. Amenities include community pool, two playgrounds, long walking trails, playing field, boat/rv storage, disc-golf. Close to Bushy Park, Charleston Naval Weapon Station, schools, shopping and restaurants.
/u.realgeeks.media/southernrealestatecharleston/SRE_color_copy.png)
Additional Information
- Levels
- One, One and One Half
- Lot Description
- 0 - .5 Acre, Level
- Interior Features
- Ceiling - Cathedral/Vaulted, Ceiling - Smooth, Tray Ceiling(s), High Ceilings, Garden Tub/Shower, Walk-In Closet(s), Bonus, Eat-in Kitchen, Family, Entrance Foyer, Frog Attached, Great, Pantry, Separate Dining
- Construction
- Vinyl Siding
- Floors
- Ceramic Tile, Laminate
- Roof
- Fiberglass
- Cooling
- Central Air
- Heating
- Heat Pump
- Exterior Features
- Lawn Irrigation
- Foundation
- Slab
- Parking
- 2 Car Garage, Garage Door Opener
- Elementary School
- Whitesville
- Middle School
- Berkeley
- High School
- Berkeley
Mortgage Calculator
Listing courtesy of Listing Agent: Holli Reese from Listing Office: Keller Williams Realty Charleston West Ashley.
Selling Office: AgentOwned Realty Preferred Group.