229 Ashworth Drive, Summerville, SC 29486
- $498,831
- 3
- BD
- 2.5
- BA
- 2,525
- SqFt

- Sold Price
- $498,831
- List Price
- $518,831
- Status
- Closed
- MLS#
- 23021633
- Closing Date
- Mar 08, 2024
- Year Built
- 2023
- Style
- Traditional
- Living Area
- 2,525
- Bedrooms
- 3
- Bathrooms
- 2.5
- Full-baths
- 2
- Half-baths
- 1
- Subdivision
- Carnes Crossroads
- Master Bedroom
- Walk-In Closet(s)
- Acres
- 0.16
Property Description
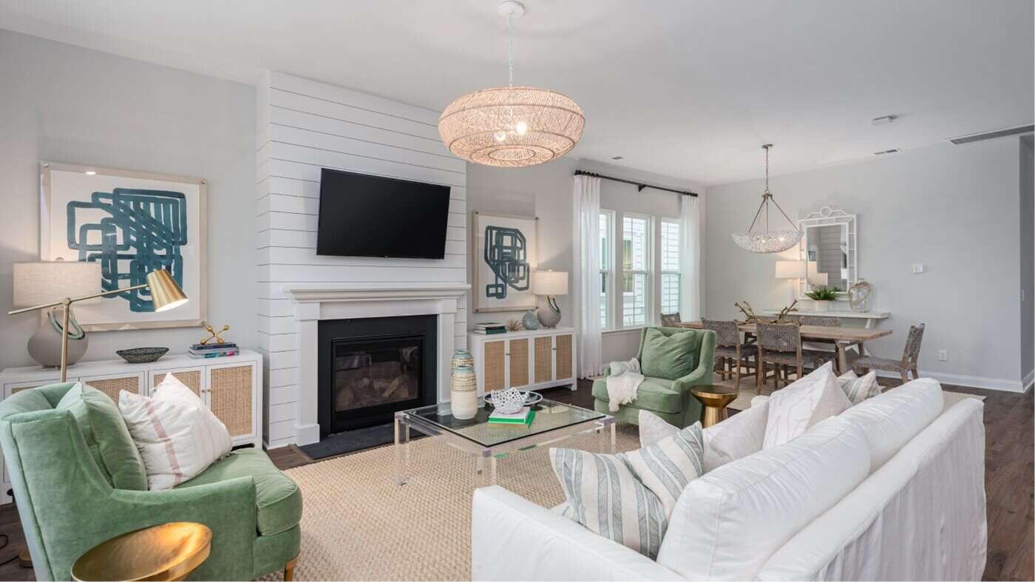
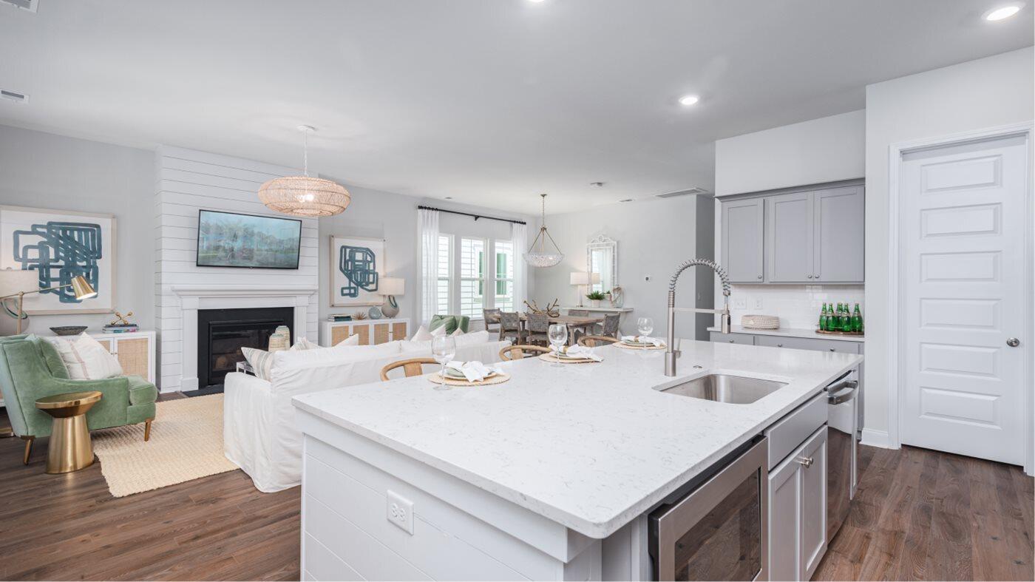
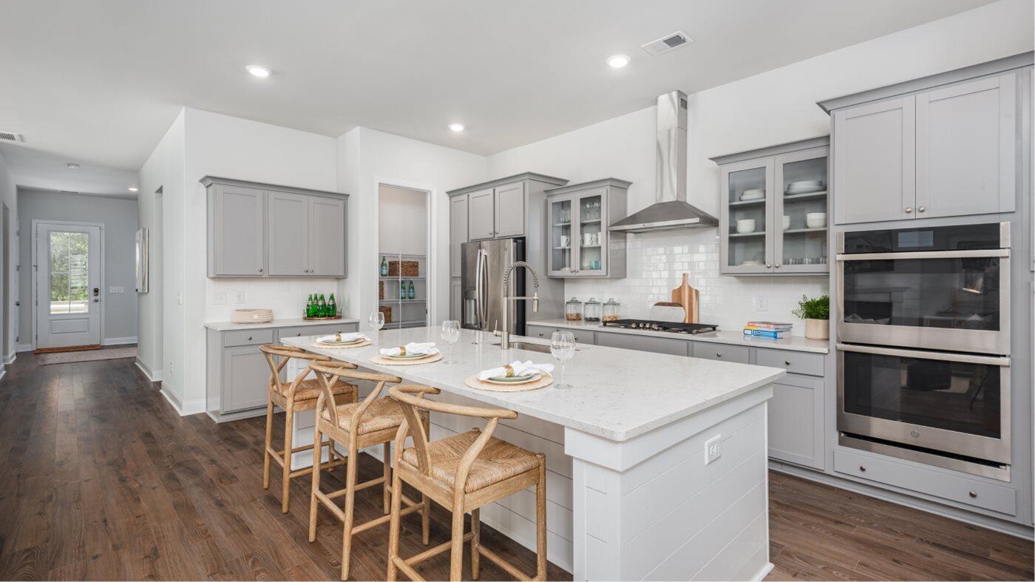
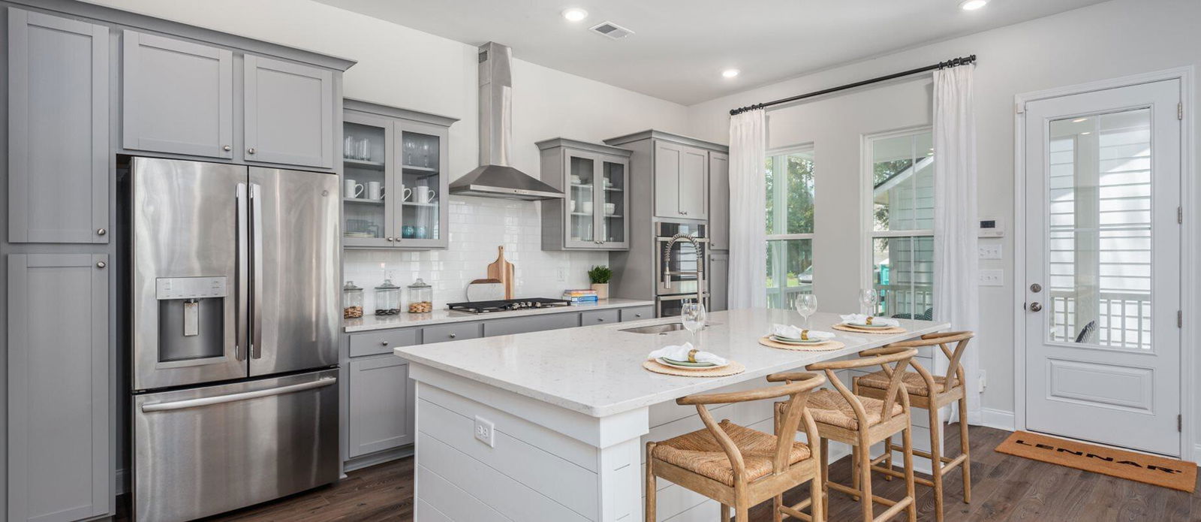
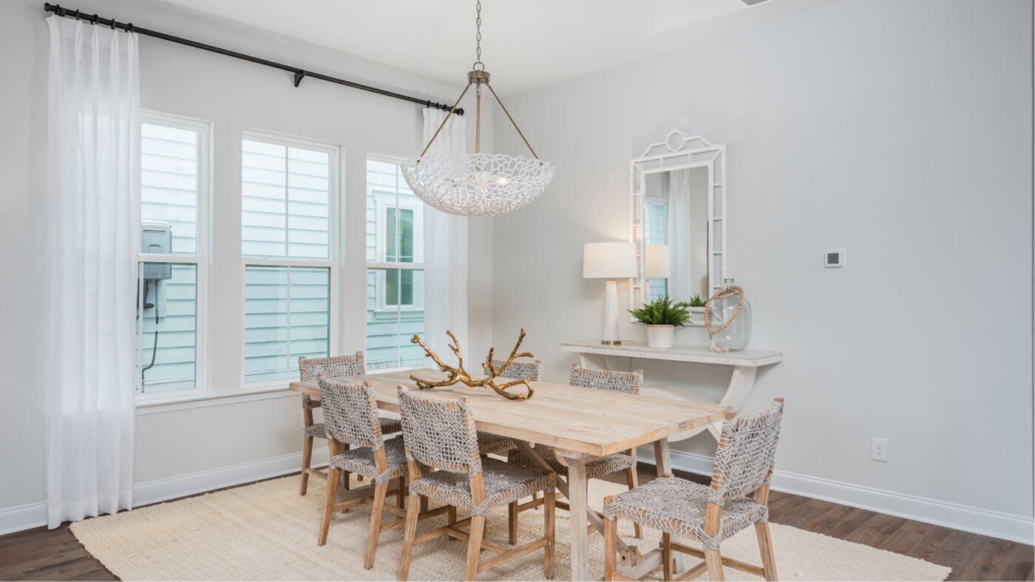
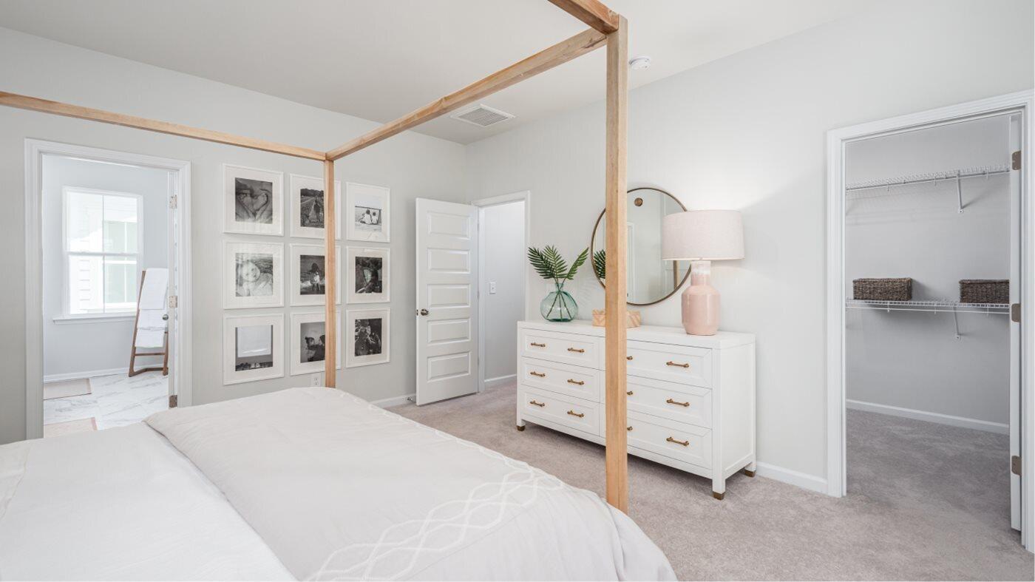

The Ashley has the look of a beautiful Lowcountry cottage with double porches. Step inside to find a spacious foyer with study. There is a large storage closet under the stairs along with a powder room. The gourmet kitchen, with gas cooktop, stainless hood, double ovens, large island with quartz, opens into the great room and dining area. You will also find a 12 X 15 covered patio just a few steps off the kitchen. Journey upstairs where you'll find 3 secondary bedrooms, full bath split with sink in one room and toilet and tub/shower in another. The owners suite has a large walk-in closet and bath with 5' shower, long elevated vanity with dual sinks and private water closet. Some other amazing features include 10' ceilings on the first floor, 9' on the second,laminated wood throughout, quartz tops in the bathrooms, 8' interior doors and so much more! This home is under construction and estimated to be complete in January.
/u.realgeeks.media/southernrealestatecharleston/SRE_color_copy.png)
Additional Information
- Levels
- Two
- Interior Features
- Ceiling - Smooth, High Ceilings, Kitchen Island, Walk-In Closet(s), Entrance Foyer, Great, Pantry, Separate Dining, Study
- Construction
- Cement Siding
- Floors
- Carpet, Ceramic Tile, Laminate
- Roof
- Architectural
- Cooling
- Central Air
- Heating
- Natural Gas
- Exterior Features
- Balcony, Lawn Irrigation
- Foundation
- Slab
- Parking
- 2 Car Garage, Attached, Garage Door Opener
- Elementary School
- Carolyn Lewis
- Middle School
- Carolyn Lewis
- High School
- Cane Bay High School
Mortgage Calculator
Listing courtesy of Listing Agent: Melissa Firestone from Listing Office: Lennar Sales Corp..
Selling Office: Better Homes And Gardens Real Estate Palmetto.