105 Bryce Court, Wando, SC 29492
- $309,999
- 2
- BD
- 2.5
- BA
- 1,223
- SqFt




- Sold Price
- $309,999
- List Price
- $309,999
- Status
- Closed
- MLS#
- 23020409
- Closing Date
- Nov 16, 2023
- Year Built
- 2005
- Living Area
- 1,223
- Bedrooms
- 2
- Bathrooms
- 2.5
- Full-baths
- 2
- Half-baths
- 1
- Subdivision
- Beresford Commons
- Master Bedroom
- Dual Masters
Property Description
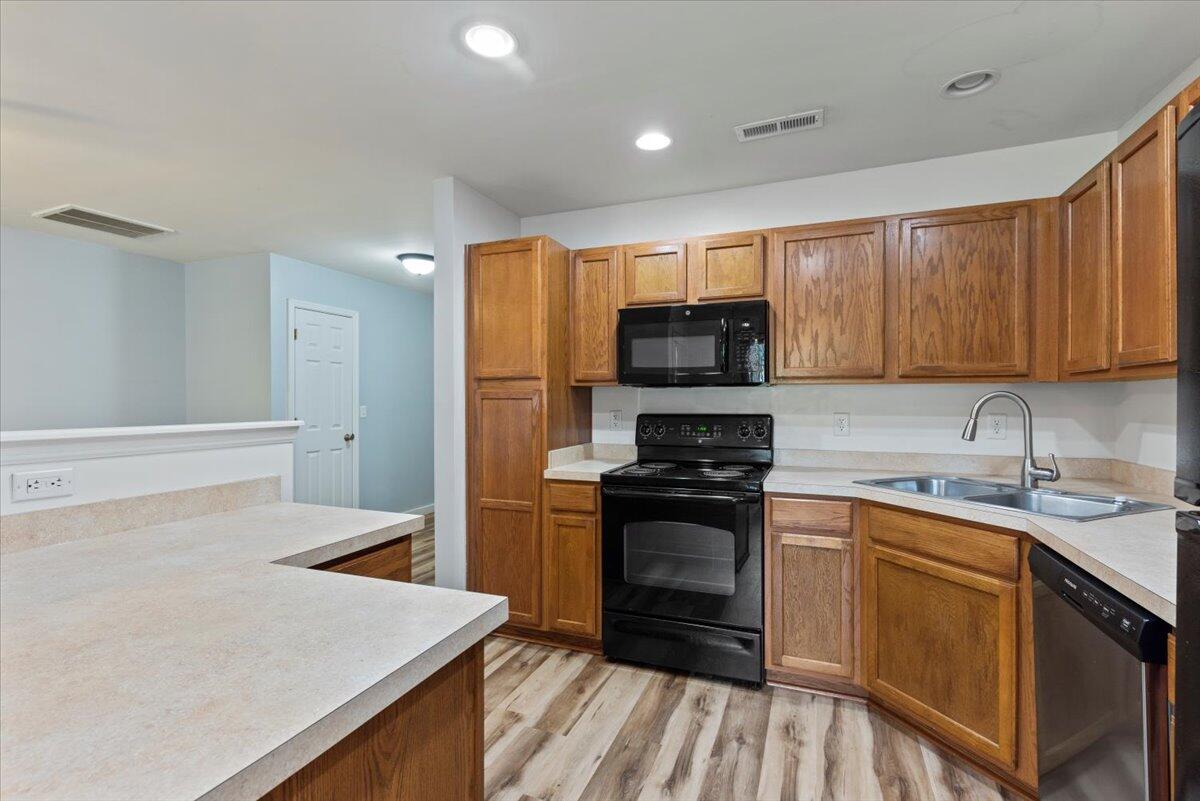
Motivated Seller, bring all offers! This beautiful townhouse is centrally located on a quiet street in the highly desirable Beresford Commons community. Downstairs you will find an open floorplan, smooth ceilings and an eat in kitchen that adjoins to the outdoor living space of your screened in porch and patio. Enjoy nature and your morning coffee overlooking the mature trees in the quiet green space behind this home. This is also one of the unique townhomes in this community that includes an attached garage. Use the garage for your car, gym, workshop or an extension of the living space. On the second floor you will find dual master bedrooms, each with their own en-suite bathrooms. Convenient to both bedrooms is the laundry room which comes already equipped with washer and dryer.Finally, this turn key home features new flooring throughout and an HVAC unit that was just replaced in September of 2021. If you are looking for a centrally located townhome that is walking distance to the pool but on a quiet street with very little traffic, this is it. This townhome community offers all of the convenience and investment of the growing Clements Ferry Road area while remaining conveniently located just minutes from Mount Pleasant and Daniel Island. Monthly regime fee covers exterior landscape and building maintenance, exterior hazard and flood insurance, termite bond and pool. This property checks all of the boxes from location to pricing. Don't miss your opportunity to own this highly desirable garage unit in one of the most sought after townhome communities on Clements Ferry Road.
/u.realgeeks.media/southernrealestatecharleston/SRE_color_copy.png)
Additional Information
- Levels
- Two
- Interior Features
- Ceiling - Smooth
- Construction
- Vinyl Siding
- Roof
- Architectural
- Cooling
- Central Air
- Heating
- Electric
- Foundation
- Slab
- Parking
- 1 Car Garage
- Elementary School
- Philip Simmons
- Middle School
- Philip Simmons
- High School
- Philip Simmons
Mortgage Calculator
Listing courtesy of Listing Agent: Katie Donohoe from Listing Office: Papyrus Properties, LLC.
Selling Office: Papyrus Properties, LLC.