2750 Merwether Lane, Mount Pleasant, SC 29466
- $710,000
- 3
- BD
- 2.5
- BA
- 2,107
- SqFt






- Sold Price
- $710,000
- List Price
- $710,000
- Status
- Closed
- MLS#
- 23020314
- Closing Date
- Oct 16, 2023
- Year Built
- 1994
- Style
- Traditional
- Living Area
- 2,107
- Bedrooms
- 3
- Bathrooms
- 2.5
- Full-baths
- 2
- Half-baths
- 1
- Subdivision
- Brickyard Plantation
- Master Bedroom
- Split, Walk-In Closet(s)
- Acres
- 0.18
Property Description
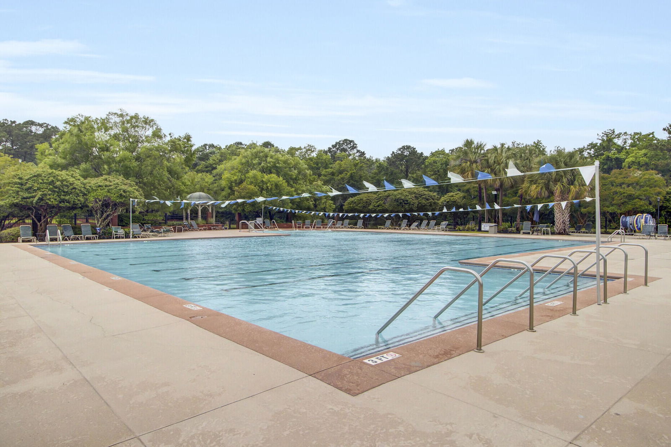
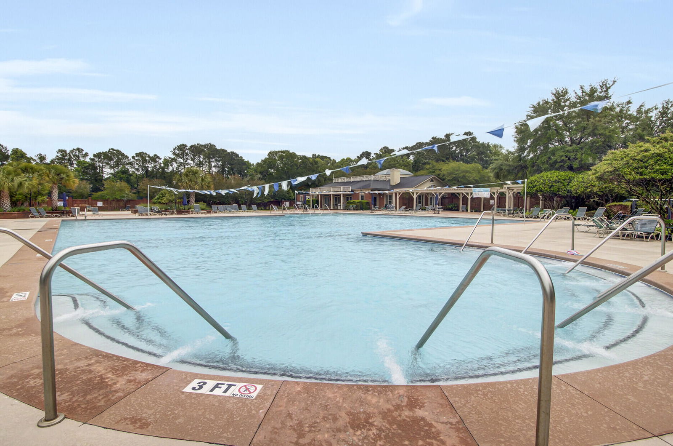
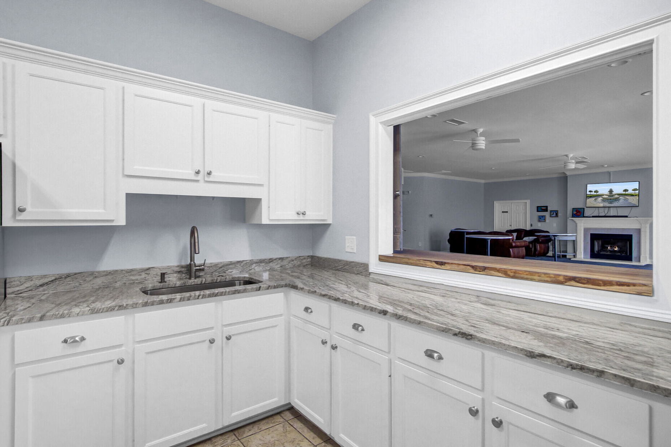
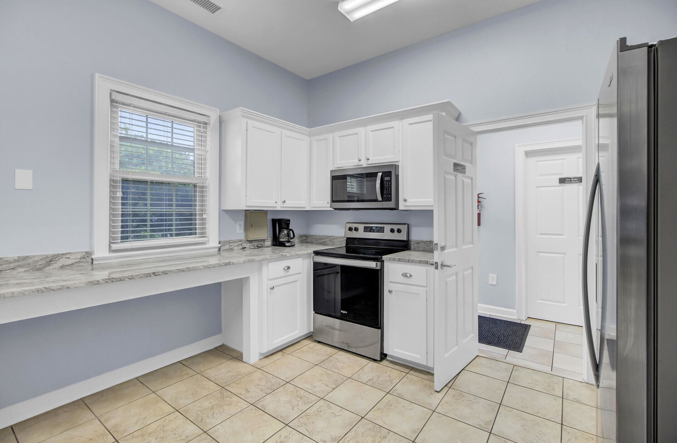
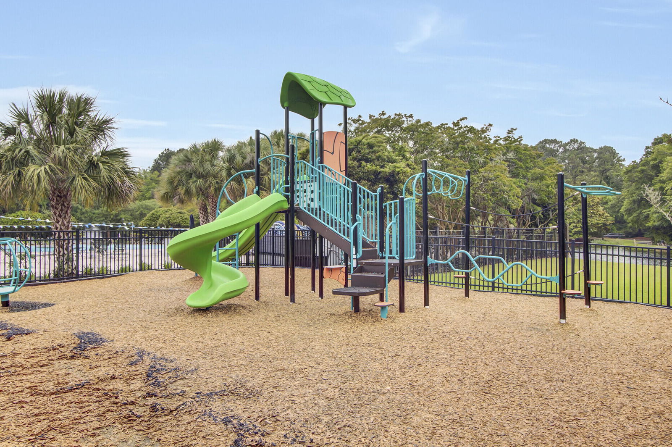
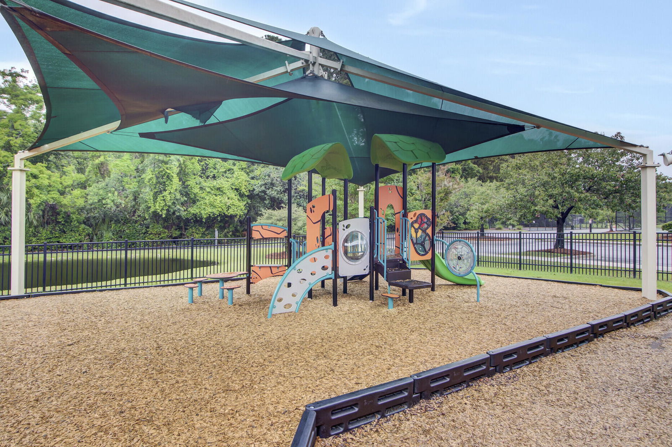
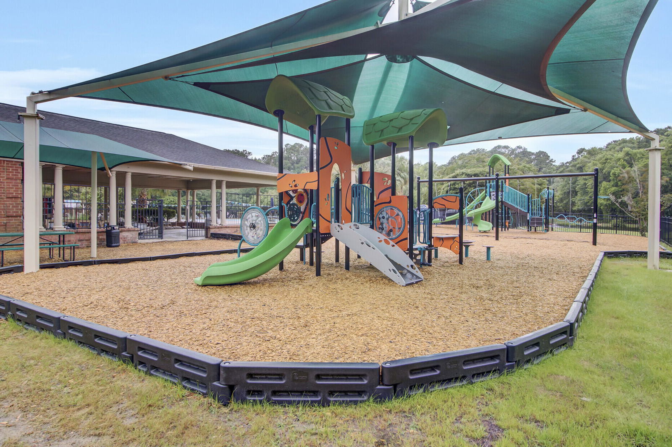
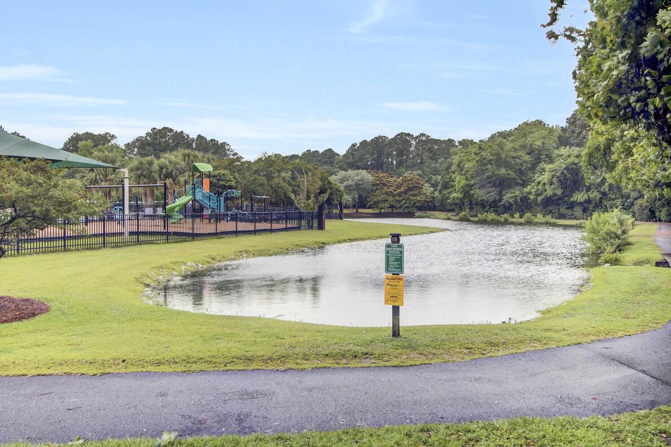
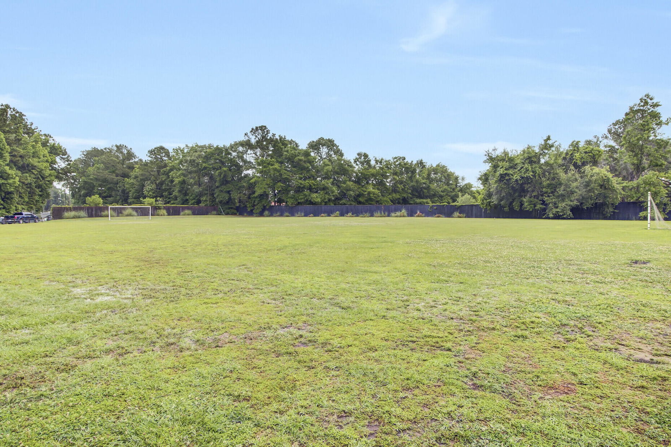
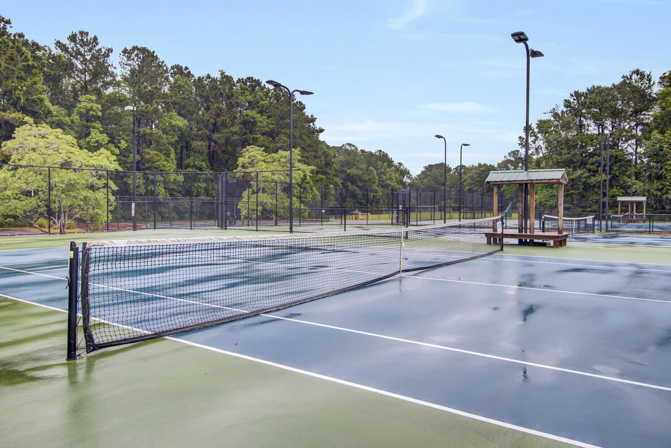
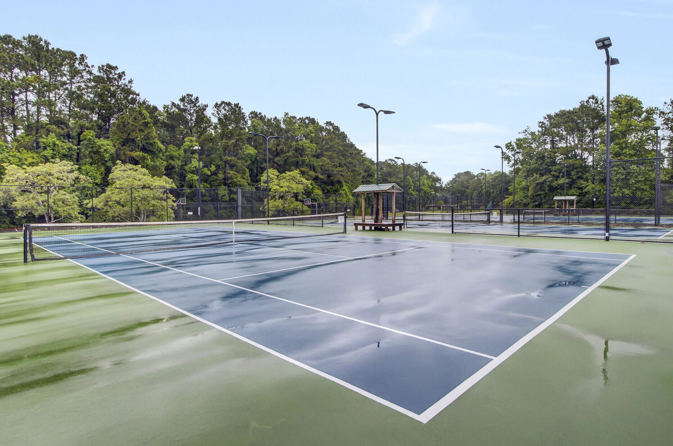
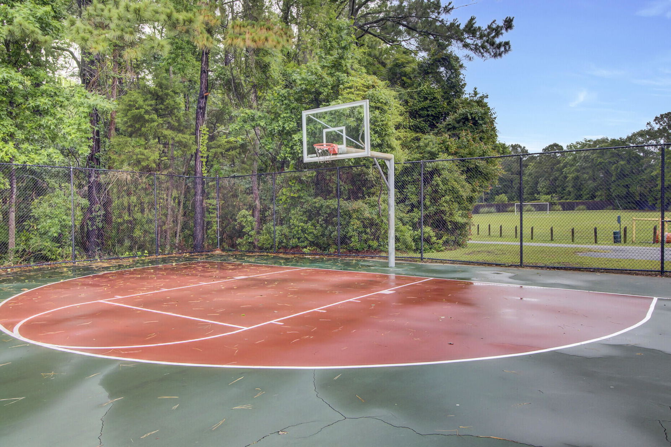
Welcome to 2750 Merwether lane located in the highly sought after community of Brickyard Plantation. Pride of ownership is immediately evident from the moment you arrive at this pristine home. From its well manicured landscaping, immaculate presentation, peaceful outdoor space and surrounding wildlife this home is sure to impress! Every square inch of this ORIGINAL OWNER home has been meticulously cared for and is completely ''turn key.'' For example, the ROOF and HVAC were replaced in March of 2022, exterior paint January 2023, garage doors in October of 2022 and the screened porch was updated in June of 2022. The floor plan is ideal for entertaining and offers a great blend of open concept living coupled with some more traditional accents.The primary bedroom is on the main floor and offers a well sized ensuite bathroom. The 2 additional bedrooms are located on the second floor and share a full common bath. Living space continues outdoors to multiple unique spaces. The first being an enclosed porch which spans nearly the entire length of the home and makes a great outdoor entertaining space. Second is a paver patio and pergola area making a wonderful grilling space! Brickyard is one of Mt. Pleasants most desirable neighborhoods located just minutes from shopping, restaurants, downtown Charleston and area beaches; with extensive amenities that include pool, tennis courts, playgrounds and miles of walking/bike paths.
/u.realgeeks.media/southernrealestatecharleston/SRE_color_copy.png)
Additional Information
- Levels
- Two
- Lot Description
- Interior Lot, Level, Wooded
- Interior Features
- Ceiling - Cathedral/Vaulted, Ceiling - Smooth, High Ceilings, Garden Tub/Shower, Walk-In Closet(s), Eat-in Kitchen, Family, Entrance Foyer, Living/Dining Combo, Pantry
- Construction
- Cement Siding
- Floors
- Ceramic Tile, Wood
- Roof
- Architectural
- Cooling
- Central Air
- Heating
- Electric
- Exterior Features
- Lawn Well, Rain Gutters
- Foundation
- Slab
- Parking
- 2 Car Garage, Attached, Garage Door Opener
- Elementary School
- Jennie Moore
- Middle School
- Laing
- High School
- Wando
Mortgage Calculator
Listing courtesy of Listing Agent: Matt Farrow from Listing Office: ChuckTown Homes Powered by Keller Williams.
Selling Office: St. Germain Properties LLC.