5 Gadsdenboro Street Unit #307, Charleston, SC 29401
- $1,300,000
- 3
- BD
- 3
- BA
- 1,683
- SqFt




- Sold Price
- $1,300,000
- List Price
- $1,300,000
- Status
- Closed
- MLS#
- 23020077
- Closing Date
- Dec 28, 2023
- Year Built
- 2018
- Living Area
- 1,683
- Bedrooms
- 3
- Bathrooms
- 3
- Full-baths
- 3
- Subdivision
- Gadsdenboro
- Master Bedroom
- Ceiling Fan(s), Walk-In Closet(s)
Property Description
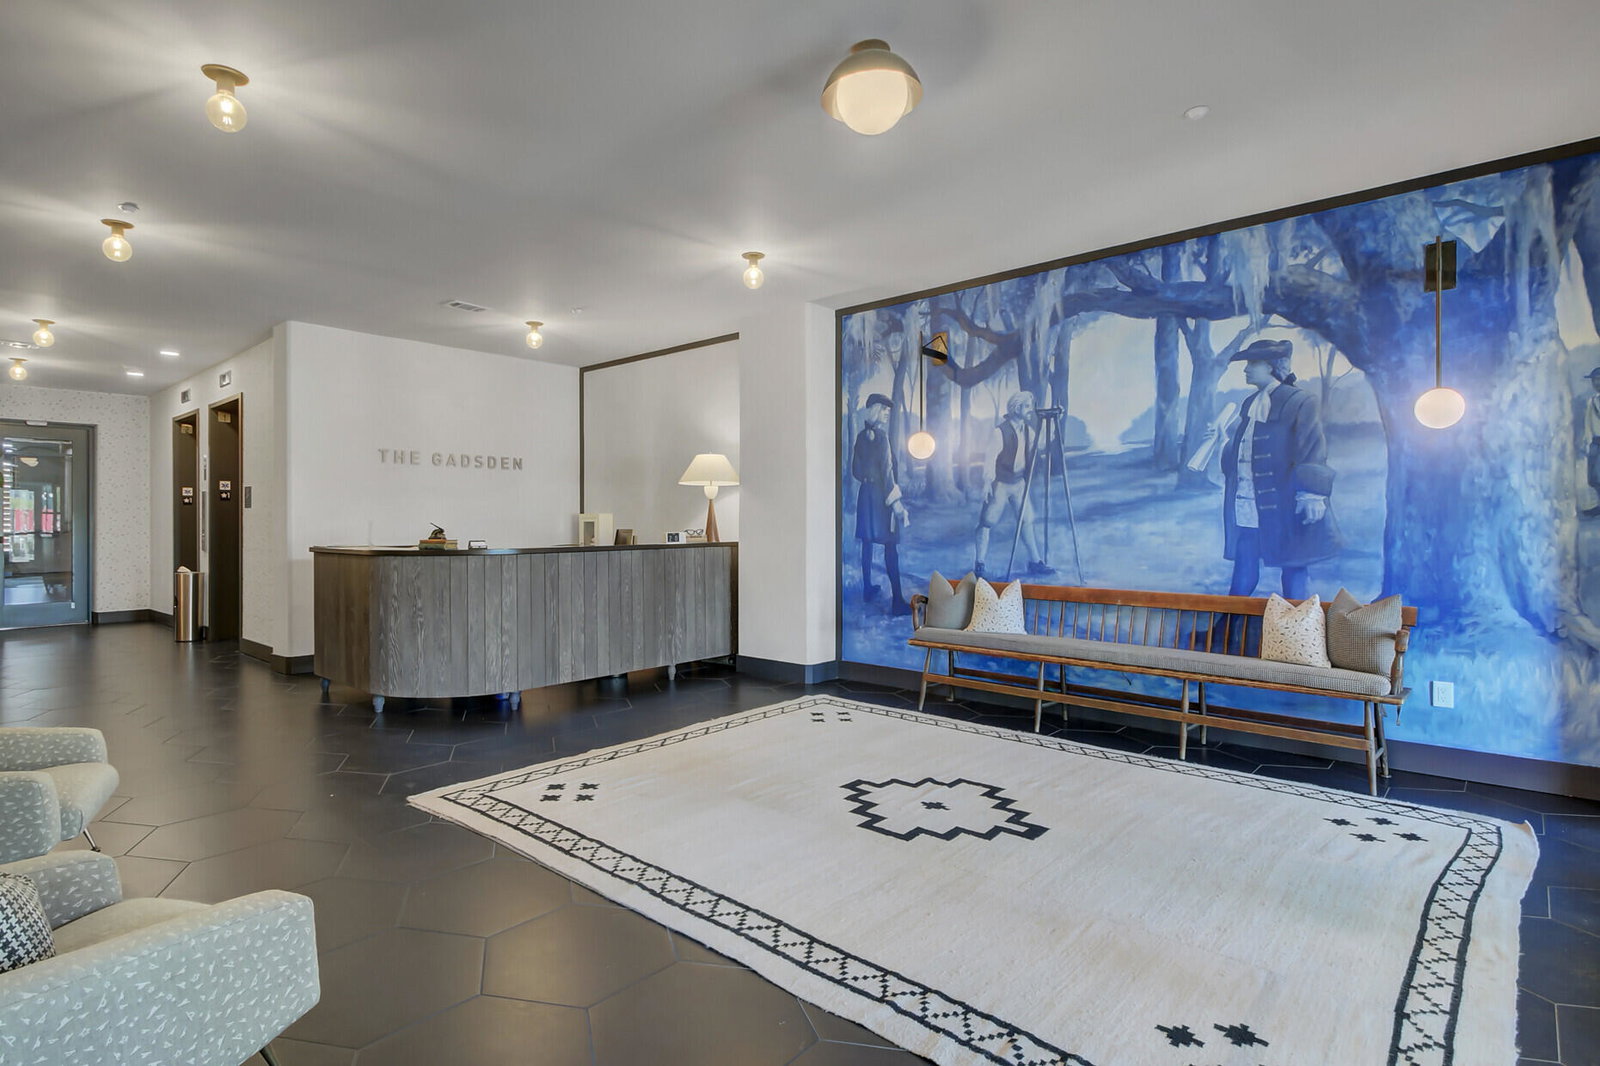
Beautiful three bedroom unit at The Gadsden with numerous upgrades. This luxurious apartment has been very lightly used by the current owners and feels new. Turnkey and ready for you to move in and enjoy living in the center of downtown Charleston, this spacious unit offers warm, natural light thanks to large floor-to-ceiling windows and southern exposure, along with an open floor plan that includes a beautifully appointed designer kitchen, with Bosch stainless steel appliances, that seamlessly connects to the living and dining area. The two main bedroom suites are on opposite sides of the home, providing you with a dual primary bedroom layout. The third bedroom is perfect for a home office, media room, or guest suite. (MORE)...The Holy City skyline filled with steeples can also be enjoyed from the private balcony. Situated next to Gadsdenboro Park, The Gadsden is walking distance to the restaurants, theaters, galleries and shops that Charleston is known for. The Gadsden amenities are top tier amongst other downtown condo buildings! Relax after a long day at the rooftop pool while taking in panoramic views of Charleston and the harbor. Entertain guests in the fashionably furnished Club Room or roof terrace grill area. The fitness facility is top notch, and the lobby is staffed during business hours for your convenience. Unit 307 has a large climate controlled storage closet just steps down the hall from the unit, and offers covered parking under the building. The owner is offering this immaculate apartment inclusive of all appliances, and the unit has been upgraded to include wide-louvered plantation shutters, plus California closets and carpet upgrades from the original finishes. Don't miss this chance to have a rare three bedroom unit in the heart of Charleston!
/u.realgeeks.media/southernrealestatecharleston/SRE_color_copy.png)
Additional Information
- Levels
- Multi-Story
- Lot Description
- 1 - 2 Acres
- Interior Features
- Ceiling - Smooth, High Ceilings, Elevator, Kitchen Island, Walk-In Closet(s), Ceiling Fan(s), Family, Living/Dining Combo, Media, Office
- Construction
- Brick Veneer
- Floors
- Stone, Wood
- Cooling
- Central Air
- Heating
- Electric
- Exterior Features
- Balcony
- Foundation
- Raised, Pillar/Post/Pier
- Parking
- Attached, Off Street
- Elementary School
- Memminger
- Middle School
- Simmons Pinckney
- High School
- Burke
Mortgage Calculator
Listing courtesy of Listing Agent: Mat Armstrong from Listing Office: BHHS Carolina Sun Real Estate.
Selling Office: William Means Real Estate, LLC.