420 Elfes Field Lane, Charleston, SC 29492
- $2,600,000
- 7
- BD
- 7.5
- BA
- 7,135
- SqFt






- Sold Price
- $2,600,000
- List Price
- $2,750,000
- Status
- Closed
- MLS#
- 23020045
- Closing Date
- Jan 24, 2024
- Year Built
- 2009
- Style
- Traditional
- Living Area
- 7,135
- Bedrooms
- 7
- Bathrooms
- 7.5
- Full-baths
- 6
- Half-baths
- 2
- Subdivision
- Beresford Hall
- Master Bedroom
- Garden Tub/Shower, Outside Access
- Acres
- 0.98
Property Description
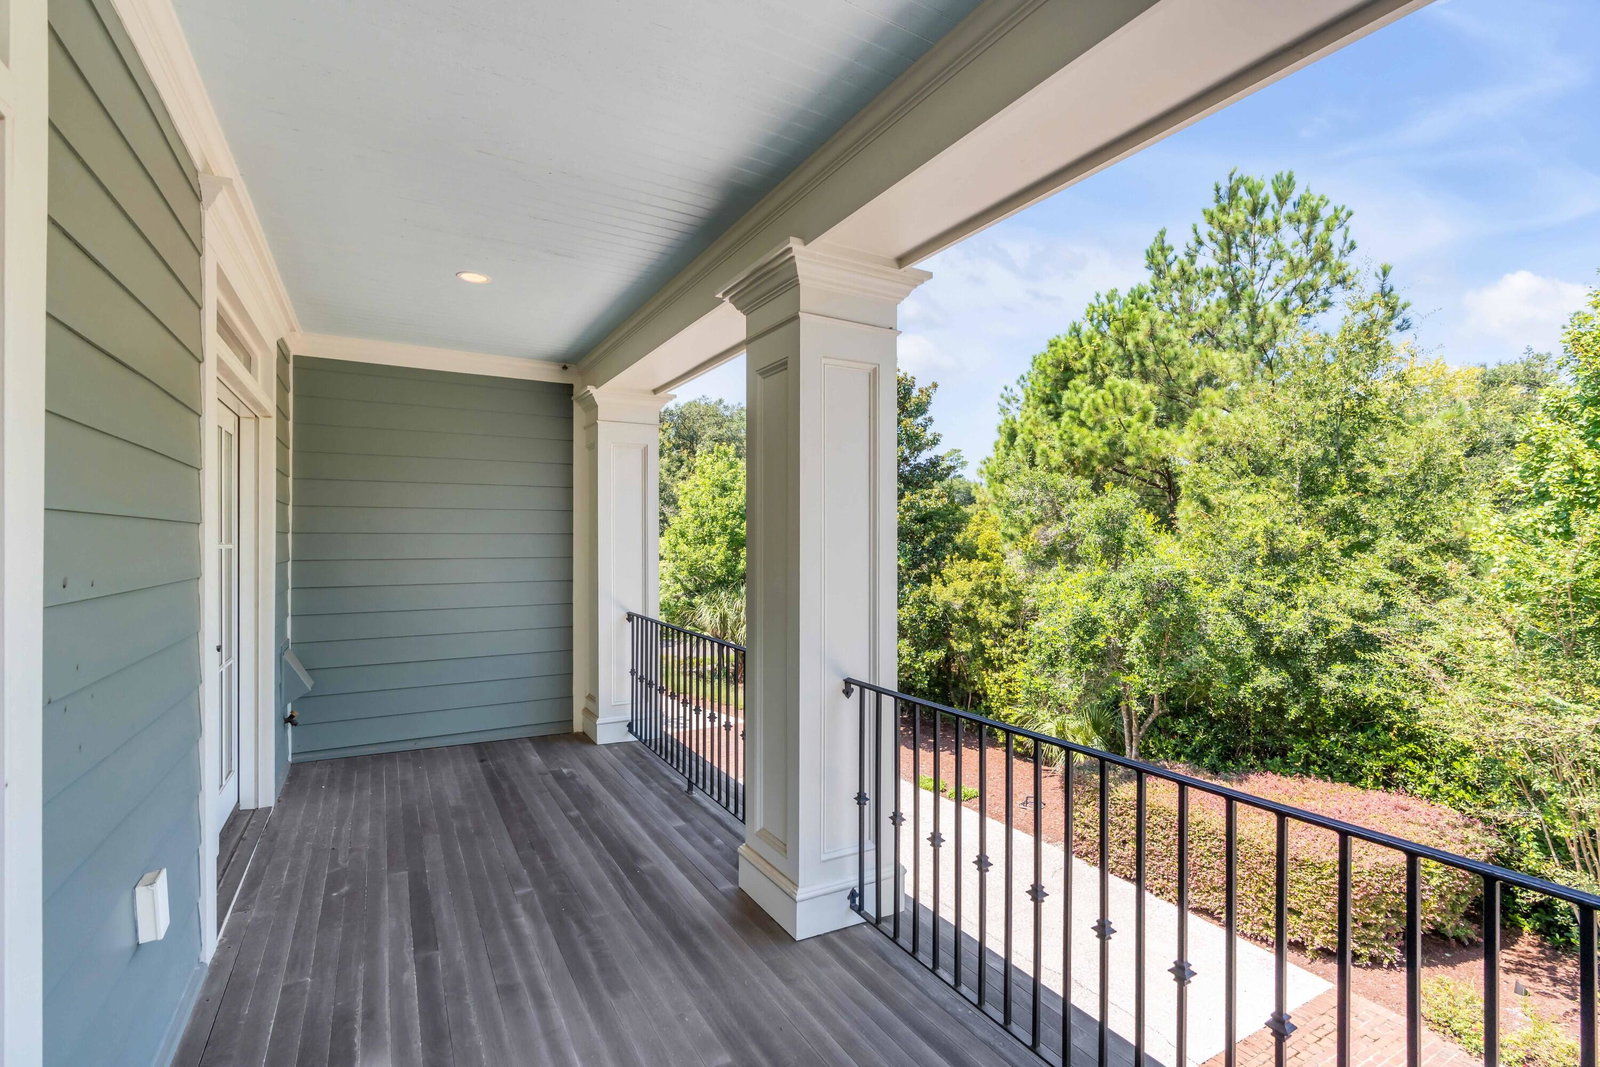
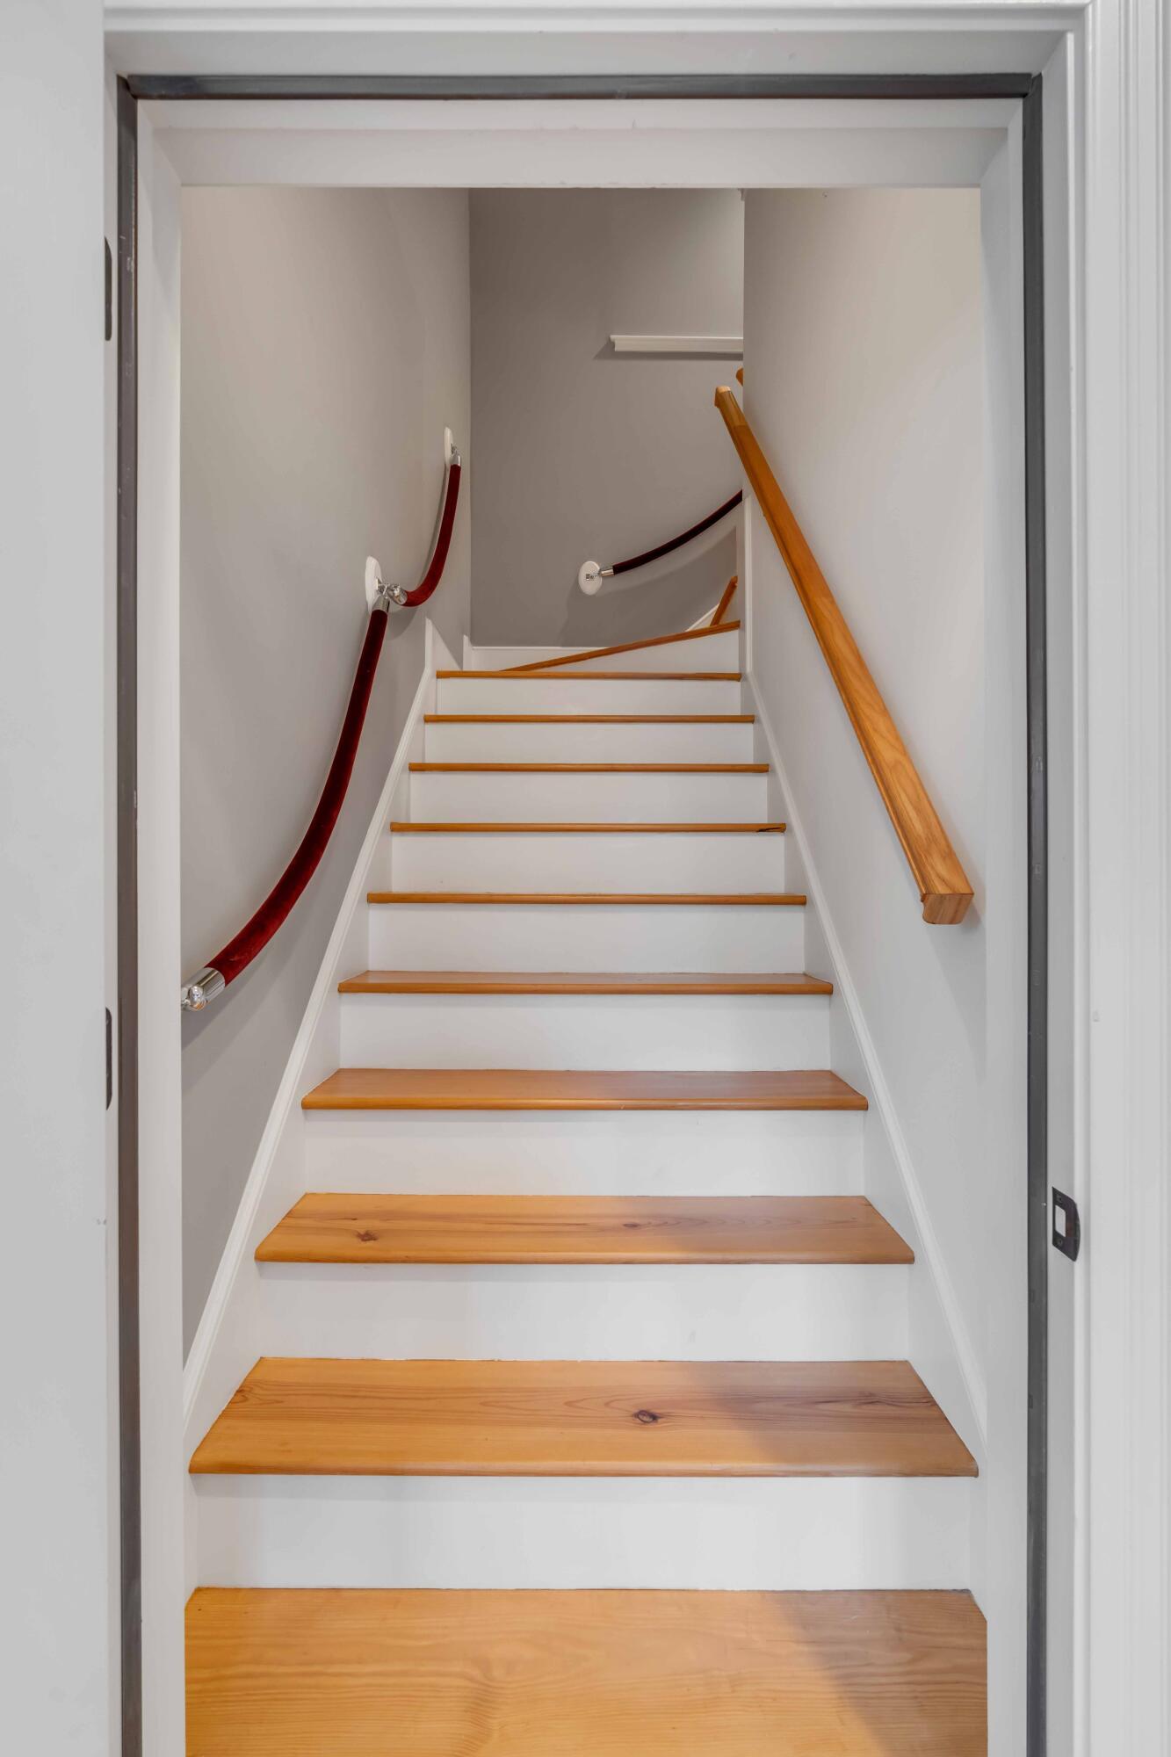
This home is rich in offerings both inside and out. Inside, timeless selections are paired with an intuitive floor plan. Outside, a private paradise awaits! Dip in the pool, lounge in the sun, grill in the outdoor kitchen, or catch the stars shining brightly from the hot tub. This estate has it all and is well-equipped to host a large family or all your family and friends. Life in the private, gated, and coveted neighborhood of Beresford Hall is waiting for you! You will experience a sense of privacy and grandeur upon arriving at the home. Lush greenery, mature trees, and a maintained landscape set the tone for this estate. As you approach the front porch, a large driveway with a charming arbor over the three-car garage catches your eye.Upon entry, you will be greeted with a two-story entry and a winding grand staircase. To your right is a dedicated office space, and to your left is a formal dining room with a convenient wet bar and seamless connection to the kitchen. Ahead you will find the living room. This room can accommodate everyone and is a dream during times such as the holidays. Gather with guests near the fireplace, curl up on the couches for a movie, or open the sunroom doors to let everyone easily transition to the outdoor living spaces. Of course, a home of this stature comes with a large, gourmet kitchen. There is no shortage of custom cabinetry! The oversized island sits four people with an additional breakfast table and lounge area for morning coffee. The luxury appliances include a Wolf stovetop, double ovens, a warming drawer, a Sub-Zero refrigerator, a Bosch dishwasher, Thor refrigerator drawers, a KitchenAid trash compactor, and more. There is no culinary request that this kitchen cannot provide. Around the corner is the owner's suite. This massive bedroom has impressive custom cabinetry, outdoor patio access, and a large en suite bathroom. Dual vanities, a large walk-in shower, a tub, and a custom closet make for easy living. The first floor also has a large laundry room, informal second office, and powder room bath. By way of the elevator or grand staircase, you arrive at the balcony of the second floor, which overlooks the living room. To your right are bedrooms two and three, each generous in size, and en suite bathrooms. To your left are bedrooms four and five; each has excellent porch access and shares an airy Jack-and-Jill-styled bathroom. You will find the expansive FROG via the back stairs, located just steps from the kitchen. This space has a large lounge, a private bedroom, and a full bathroom. Beyond the lounge is bedroom number seven. Continuing to the third floor, you will find some of the home's most impressive offerings; a movie theatre and a full home gym. This space is made more convenient with a conveniently located powder bath in the hallway. Everyone from children, adults, neighbors, friends, and family will come by for a cinematic experience! Do not miss the chance to own this custom slice of private Charleston heaven!
/u.realgeeks.media/southernrealestatecharleston/SRE_color_copy.png)
Additional Information
- Levels
- 3 Stories
- Lot Description
- .5 - 1 Acre, High, Wooded
- Interior Features
- Bonus, Eat-in Kitchen, Family, Formal Living, Entrance Foyer, Frog Attached, Great, Media, In-Law Floorplan, Office, Pantry, Separate Dining, Study
- Roof
- Architectural, Copper
- Parking
- 3 Car Garage
- Elementary School
- Philip Simmons
- Middle School
- Philip Simmons
- High School
- Philip Simmons
Mortgage Calculator
Listing courtesy of Listing Agent: Ashley Severance from Listing Office: Atlantic Properties Of The LowCountry.
Selling Office: Carolina One Real Estate.