9803 Wooden Pestle Way, Ladson, SC 29456
- $365,000
- 4
- BD
- 2.5
- BA
- 2,174
- SqFt




- Sold Price
- $365,000
- List Price
- $375,000
- Status
- Closed
- MLS#
- 23018322
- Closing Date
- Sep 29, 2023
- Year Built
- 2019
- Style
- Contemporary
- Living Area
- 2,174
- Bedrooms
- 4
- Bathrooms
- 2.5
- Full-baths
- 2
- Half-baths
- 1
- Subdivision
- Mckewn
- Master Bedroom
- Multiple Closets, Walk-In Closet(s)
- Acres
- 0.14
Property Description
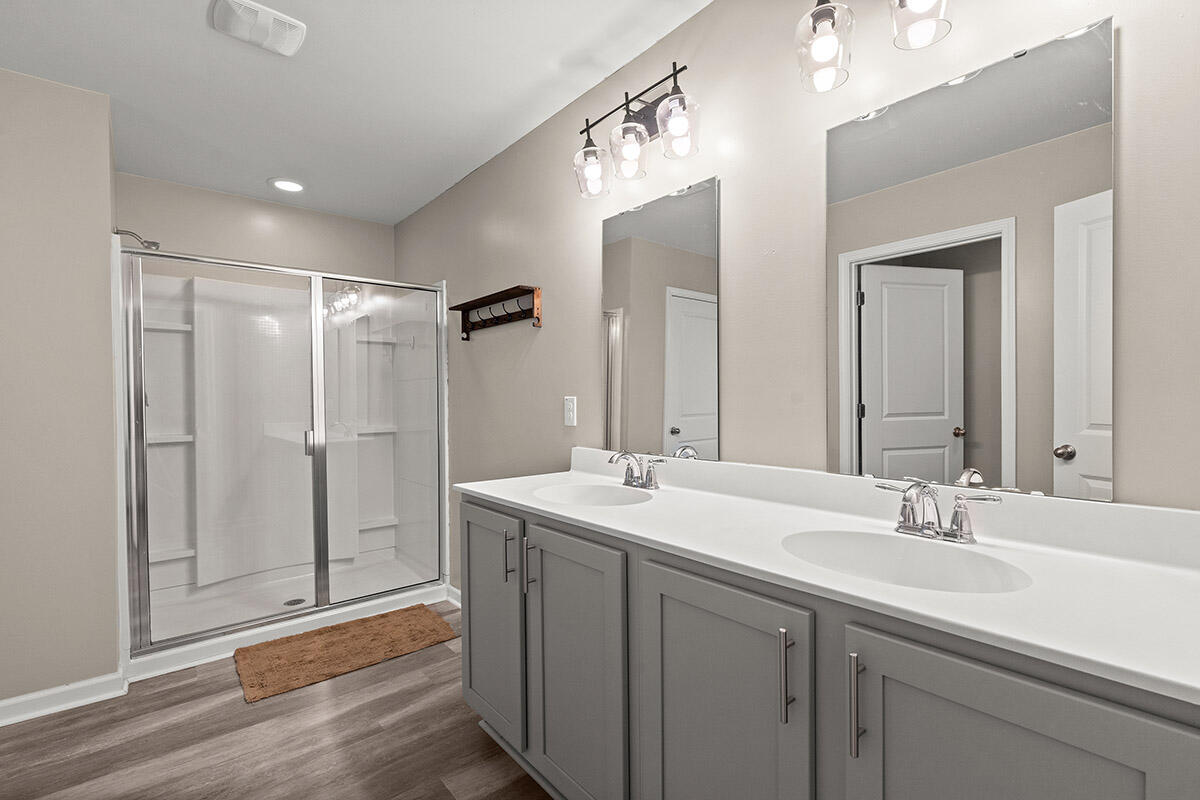
This stunning contemporary home is nestled on a cul-de-sac in the desirable neighborhood of McKewn. Built in 2019, this home is sure to give you the brand new home feel. You can enjoy energy savings from the solar panels (will be paid off at closing, at no cost to the buyer). As you step inside, the laminate flooring and tall smooth ceilings create an inviting atmosphere. The open floor plan seamlessly connects the main living areas, providing a spacious and flowing layout, perfect for entertaining family and friends. The kitchen is a chef's delight, boasting both pendant and recessed lighting, a kitchen island, perfect for a breakfast bar, beautiful subway tile backsplash, a large walk-in pantry and stainless steel appliances.As you go upstairs, you'll discover a versatile loft area, ideal for creating a play space for the kids or a cozy reading nook. The master bedroom features a spacious walk-in closet and an en-suite bathroom that boasts double sinks and a generously sized glass-enclosed walk-in shower. Step outside to the screened-in back porch, a perfect spot for enjoying your morning coffee or unwinding after a long day. The fully fenced backyard overlooks a pond, creating a peaceful backdrop for outdoor fun and watching wildlife. The McKewn community offers a range of amenities for residents to enjoy, including a pool for cooling off on warm days, walking/jogging trails, and a park. This home is conveniently located just a short distance from local shopping, dining and entertainment. Come see this home today!
/u.realgeeks.media/southernrealestatecharleston/SRE_color_copy.png)
Additional Information
- Levels
- Two
- Lot Dimensions
- 57x120x40x123
- Lot Description
- 0 - .5 Acre
- Interior Features
- Ceiling - Smooth, High Ceilings, Kitchen Island, Walk-In Closet(s), Eat-in Kitchen, Entrance Foyer, Great, Loft, Pantry
- Construction
- Vinyl Siding
- Floors
- Carpet, Laminate
- Roof
- Fiberglass
- Cooling
- Central Air
- Heating
- Forced Air, Natural Gas
- Parking
- 2 Car Garage
- Elementary School
- Joseph Pye
- Middle School
- Oakbrook
- High School
- Ft. Dorchester
Mortgage Calculator
Listing courtesy of Listing Agent: Jeff Cook from Listing Office: Jeff Cook Real Estate.
Selling Office: Brand Name Real Estate.