1165 Peacehaven Street, Mount Pleasant, SC 29466
- $805,000
- 4
- BD
- 3
- BA
- 2,520
- SqFt




- Sold Price
- $805,000
- List Price
- $825,000
- Status
- Closed
- MLS#
- 23018283
- Closing Date
- Sep 29, 2023
- Year Built
- 2016
- Style
- Charleston Single
- Living Area
- 2,520
- Bedrooms
- 4
- Bathrooms
- 3
- Full-baths
- 3
- Subdivision
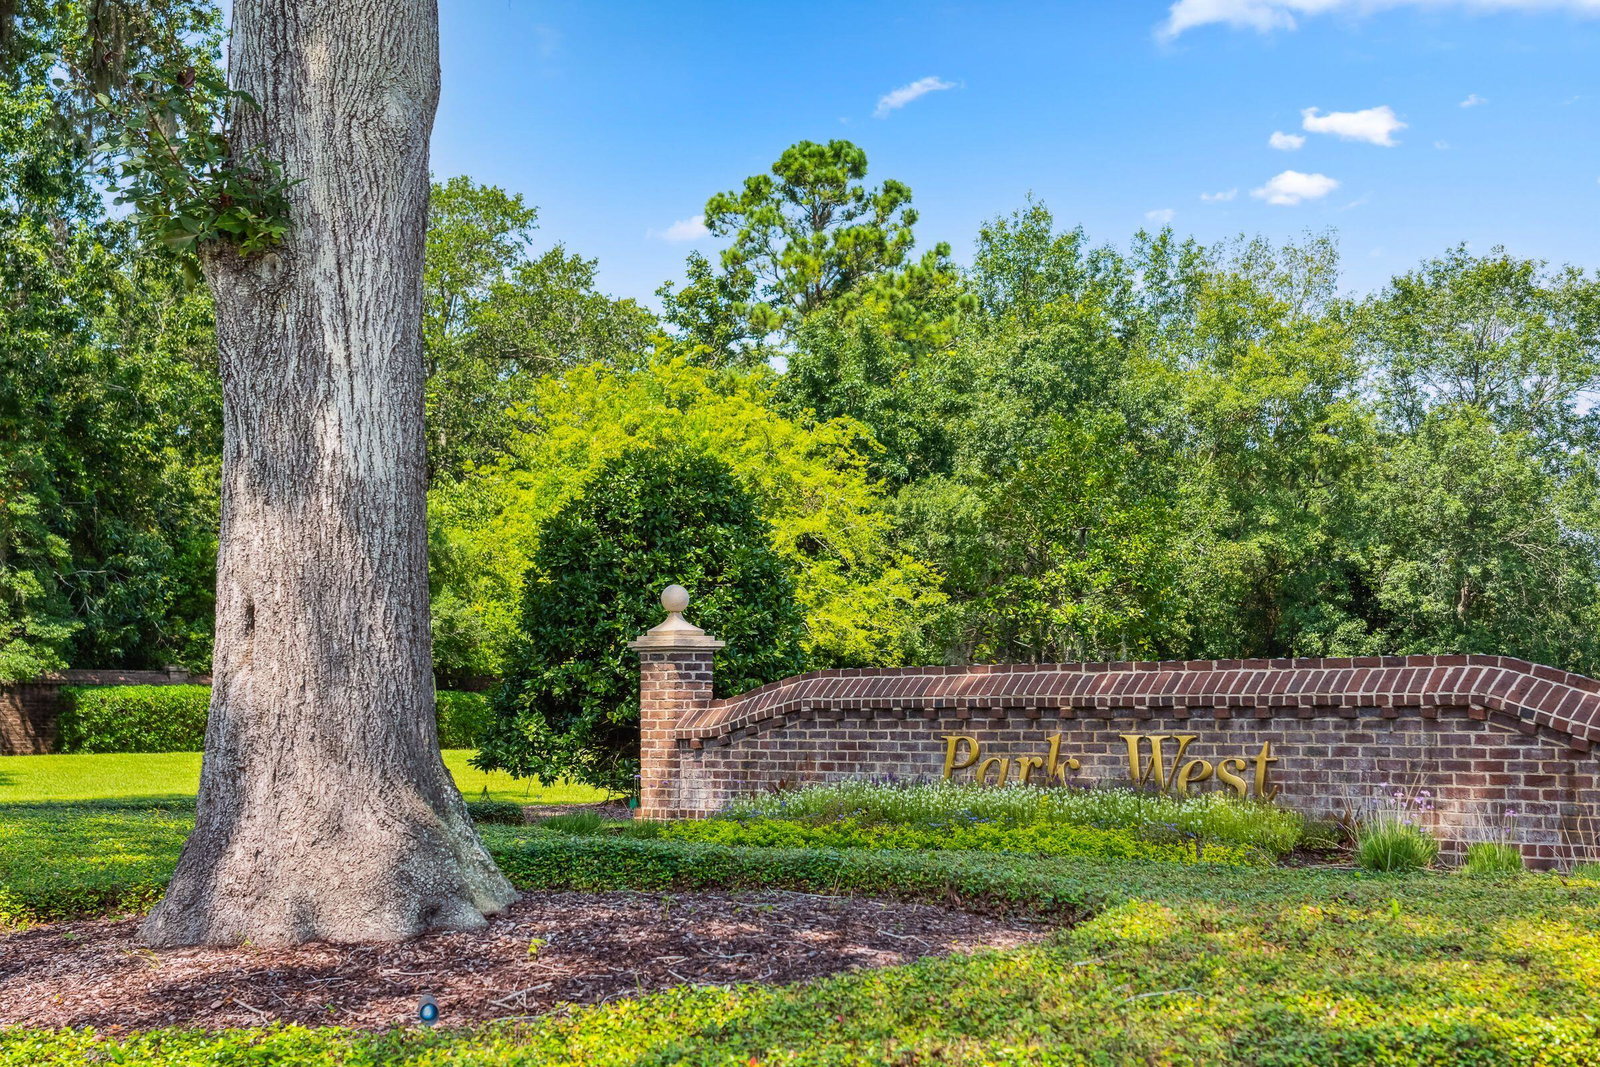
- Park West
- Master Bedroom
- Garden Tub/Shower, Outside Access, Walk-In Closet(s)
- Tract
- The Abbey
- Acres
- 0.17
Property Description
On entering this immaculate 4-bed, 3-full bath, light and airy home, you will be struck by the sightlines starting in the large foyer and extending through the family room to the pond at the edge of the yard. The ground floor consists of an office, dining room, and gourmet stainless kitchen w two ovens, a pot filler, and a gas range w an island that overlooks the family room. Also on the ground floor is a bedroom w a full bath adjacent. On the second floor is the large primary suite w a tray ceiling, a large en suite bath w a garden tub, separate shower, and an oversized walk-in closet. Upstairs there are 2 additional large bedrooms separated by a Jack and Jill bathroom. The laundry room w a utility sink is off the landing.Both bedrooms facing the front of the home have French doors leading to the screened-in upper front porch. The entire home has either wood or tile flooring including walk-in closets, w crown molding in the dining room, kitchen, family room, hall, and stairs which like the dining room are also custom trimmed. The living room and all bedrooms have ceiling fans, as do the second floor and rear screened porches. The entire home is wired for cable w three outlets, as well as fiber broadband w Cat 5 wired outlets in the major rooms. Future owners will also benefit from a full home water filtration system, a driveway w an additional paved area, and a detached double garage w a utility sink. There is a natural gas line installed in the rear of the home, as well as the main living space. Stores and restaurants, two pools, tennis courts, playground, rec center, sports fields and walking trails are within walking distance. Short drive to beach, downtown Charleston and the airport. An in-person viewing of this property is a must!
/u.realgeeks.media/southernrealestatecharleston/SRE_color_copy.png)
Additional Information
- Levels
- Two
- Interior Features
- Ceiling - Smooth, Tray Ceiling(s), High Ceilings, Garden Tub/Shower, Walk-In Closet(s), Ceiling Fan(s), Family, Entrance Foyer, Office
- Construction
- Cement Plank
- Floors
- Ceramic Tile, Laminate, Wood
- Roof
- Architectural
- Cooling
- Central Air
- Heating
- Natural Gas
- Exterior Features
- Balcony, Lighting
- Foundation
- Raised Slab
- Parking
- 2 Car Garage, Detached
- Elementary School
- Laurel Hill
- Middle School
- Cario
- High School
- Wando
Mortgage Calculator
Listing courtesy of Listing Agent: Stephen Mcmanus from Listing Office: EXP Realty LLC.
Selling Office: Harbourtowne Real Estate.