441 Race Street, Charleston, SC 29403
- $797,000
- 2
- BD
- 2
- BA
- 1,426
- SqFt




- Sold Price
- $797,000
- List Price
- $815,000
- Status
- Closed
- MLS#
- 23018174
- Closing Date
- Sep 25, 2023
- Year Built
- 1930
- Style
- Charleston Single
- Living Area
- 1,426
- Bedrooms
- 2
- Bathrooms
- 2
- Full-baths
- 2
- Subdivision
- Westside
- Master Bedroom
- Ceiling Fan(s), Multiple Closets, Walk-In Closet(s)
- Acres
- 0.09
Property Description
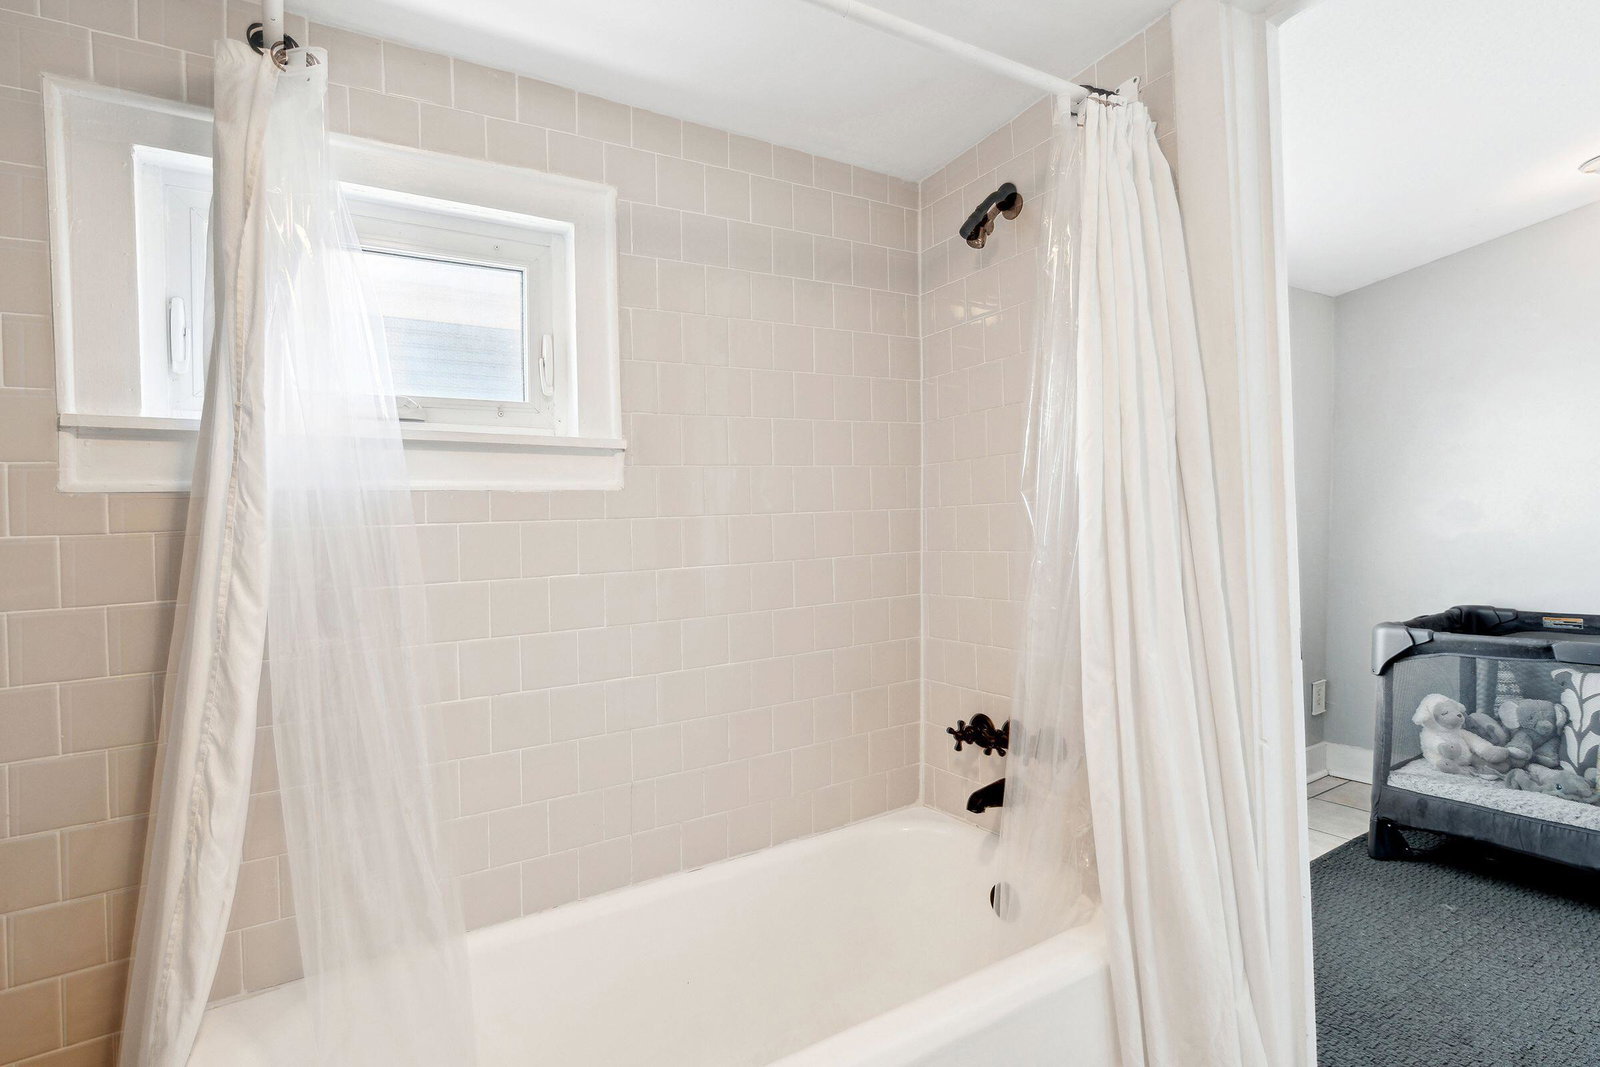
An opportunity to own a beautifully kept, charmingly updated Charleston single located in the heart of downtown Charleston. A rare oversized lot beholds off-street parking, a spacious backyard and garden. Purchaser to confirm approval from the City of Charleston for a secondary structure. Immediately upon entering the home you are greeted by the warmth and acoustical charm of Heart of Pine floors, a wood requiring 200+ years of growth to establish its structural integrity, spanning throughout the home. To the left of the staircase you will find a spacious, well lit living room which could easily convert to a third bedroom. To the right a gorgeous kitchen complete with gas range and fireplace. Rare for a home of this era, the kitchen extends to an additional living space......... overlooking the back patio and garden, forming a perfect open floor plan for entertaining discerning guests. A full, centrally located bath and laundry room is located directly off the kitchen. Ascending this nostalgic half-turn staircase leads to two additional bedrooms on either wing of the house. The northern bedroom is surprisingly spacious and offers a lovely porch for morning coffee or evening cocktails. The master benefits from southern exposure, flooding the space with natural light. Ample closet space, a full bath and a conveniently adjacent room which could serve as additional closet space, nursery, or in-home office round out the many perks of this master bedroom. Owner financing can be considered. Down payment must cover debt service and all real estate expenses.
/u.realgeeks.media/southernrealestatecharleston/SRE_color_copy.png)
Additional Information
- Levels
- Two
- Lot Description
- 0 - .5 Acre
- Interior Features
- Kitchen Island, Walk-In Closet(s), Ceiling Fan(s), Family, Entrance Foyer, Living/Dining Combo, Office, Pantry, Separate Dining
- Construction
- Vinyl Siding
- Floors
- Wood
- Roof
- Asphalt
- Cooling
- Central Air
- Heating
- Heat Pump
- Exterior Features
- Balcony, Stoop
- Foundation
- Crawl Space
- Parking
- Off Street
- Elementary School
- Mitchell
- Middle School
- Simmons Pinckney
- High School
- Burke
Mortgage Calculator
Listing courtesy of Listing Agent: Andrew Patterson from Listing Office: Conyers Advisory, LLC.
Selling Office: Riverland Realty.