546 Center Street, Mount Pleasant, SC 29464
- $2,665,000
- 4
- BD
- 3.5
- BA
- 3,212
- SqFt






- Sold Price
- $2,665,000
- List Price
- $2,750,000
- Status
- Closed
- MLS#
- 23018053
- Closing Date
- Nov 14, 2023
- Year Built
- 2021
- Style
- Traditional
- Living Area
- 3,212
- Bedrooms
- 4
- Bathrooms
- 3.5
- Full-baths
- 3
- Half-baths
- 1
- Subdivision
- Old Mt Pleasant
- Master Bedroom
- Ceiling Fan(s), Garden Tub/Shower, Multiple Closets, Walk-In Closet(s)
- Acres
- 0.19
Property Description
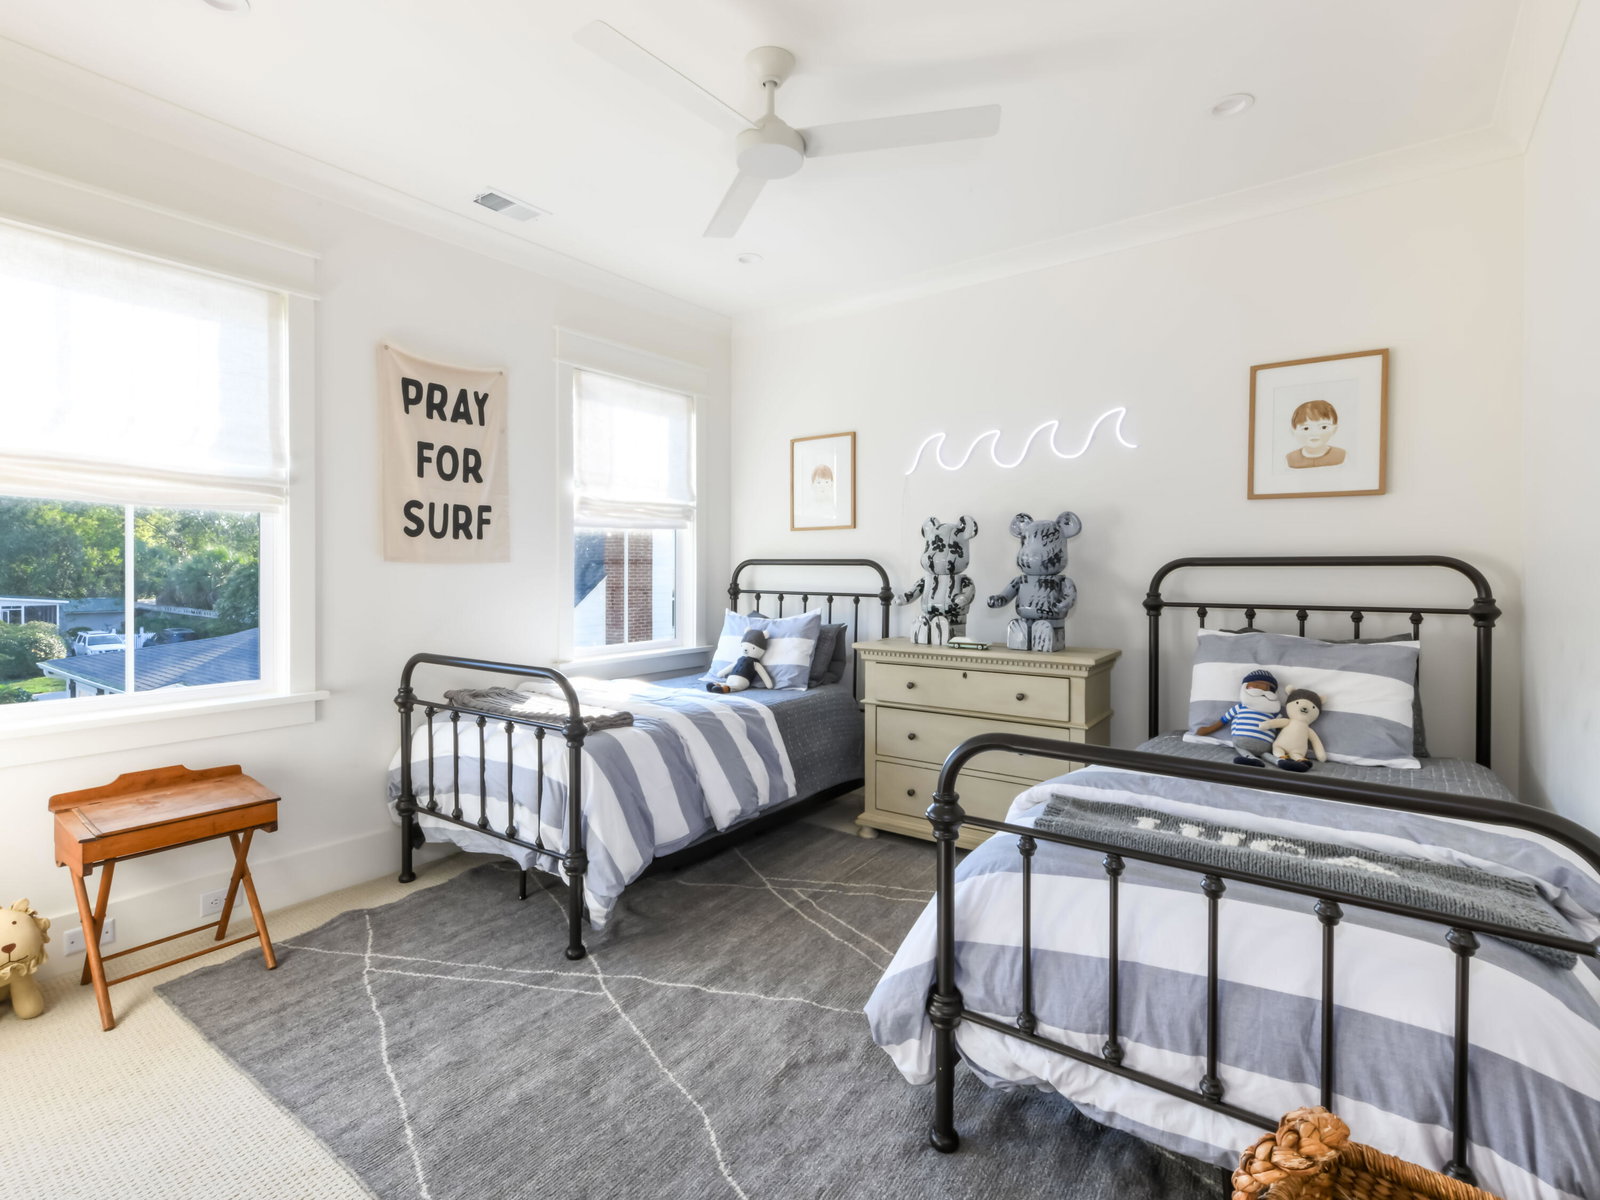
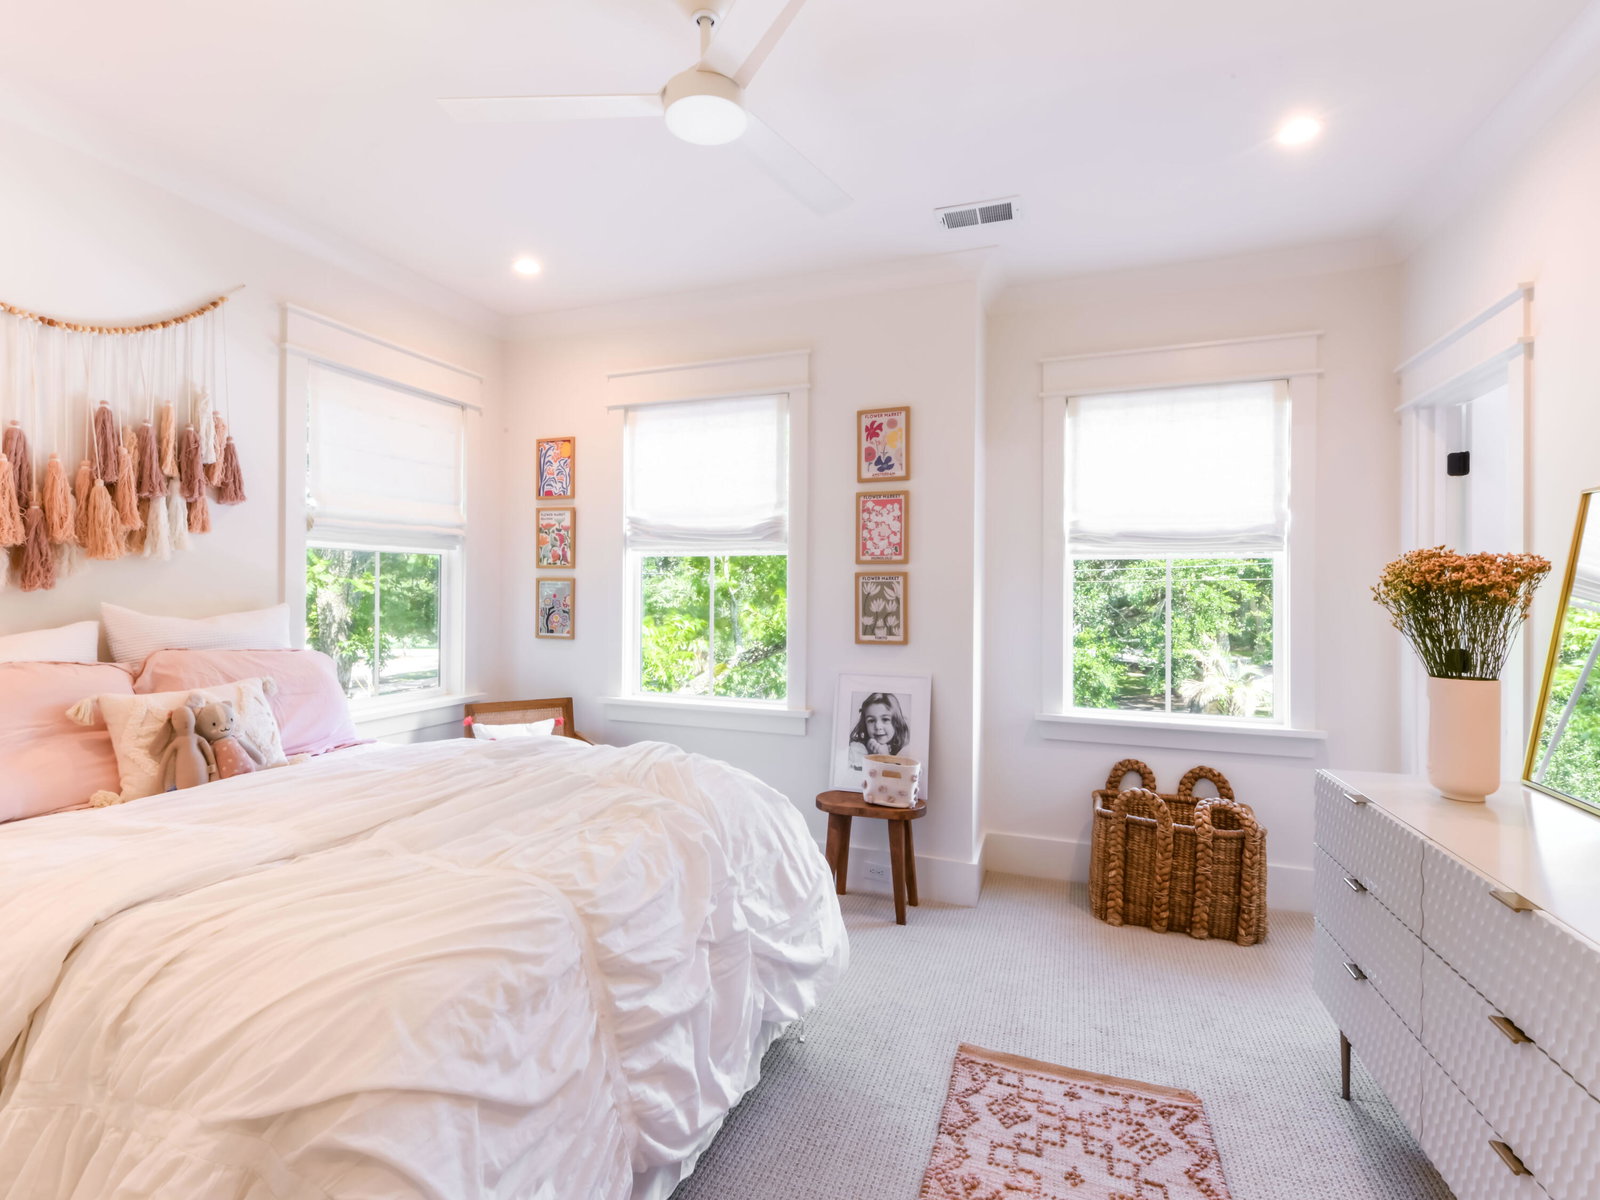
This unparalleled 4BR/3.5BA home is a rare gem steps from historic Mt. Pleasant Academy, making it a treasure to behold. Nestled just blocks away from Charleston Harbor, Pitt Street Bridge, and Alhambra Park, this nearly new residence boasts a perfect blend of sophistication and convenience.The open-concept first floor beckons with 10 ft ceilings and European oak floors, setting the stage for a grand experience. The heart of the home, a chef's dream, features a spectacular oversized kitchen island adorned with an Italian marble countertop (waterfall), complemented by a handcrafted Moroccan zellige tile backsplash. The stunning butler's pantry/wet bar with a hammered brass sink, Thermador appliances, and Perrin & Rowe brass faucets, add a touch of opulence toevery culinary endeavor. Immerse yourself in the radiant dining room, illuminated by sunlight streaming through oversized windows and adorned with an oak ceiling. Continuing the journey, the great room welcomes you with its oak beamed ceiling, marble surround gas fireplace, floating oak shelves, and French doors leading to a spacious screened-in porch, complete with its very own brick fireplace. The second-floor Master bedroom is an embodiment of refinement, featuring a cathedral shiplap ceiling, his and her walk-in closets, and a striking primary marble bath. The Restoration Hardware vanities, expansive spa shower, and freestanding tub exude luxury. Completing the second floor are three additional bedrooms and a thoughtfully designed homework office. Venture to the third floor, where you'll find the expansive bonus room that spans the entire width of the house. Enchanting windows overlook a majestic mature pecan tree, infusing the space with natural beauty. No detail is spared, as the back door entry reveals the chicest utility/mud room, boasting abundant custom cabinetry, quartz countertops, and a striking black and white checkered tile floor. Enjoy your year-round oasis on the spacious screened-in porch with a fireplace, bask in the sophistication of the sleek (heated and chilled) pool with retractable cover, or indulge in al fresco dining at the covered dining area extending from the detached 1.5 car garage.
/u.realgeeks.media/southernrealestatecharleston/SRE_color_copy.png)
Additional Information
- Levels
- 3 Stories
- Lot Description
- 0 - .5 Acre, Level
- Interior Features
- Beamed Ceilings, Ceiling - Cathedral/Vaulted, Ceiling - Smooth, High Ceilings, Garden Tub/Shower, Kitchen Island, Walk-In Closet(s), Wet Bar, Ceiling Fan(s), Bonus, Eat-in Kitchen, Family, Entrance Foyer, Great, Pantry, Separate Dining, Utility
- Construction
- Cement Plank
- Floors
- Ceramic Tile, Marble, Other, Wood
- Roof
- Architectural
- Cooling
- Central Air
- Heating
- Electric
- Exterior Features
- Lawn Irrigation
- Foundation
- Crawl Space
- Parking
- 1.5 Car Garage, Detached, Garage Door Opener
- Elementary School
- Mt. Pleasant Academy
- Middle School
- Moultrie
- High School
- Lucy Beckham
Mortgage Calculator
Listing courtesy of Listing Agent: Taylor E Cross from Listing Office: Carolina One Real Estate. 843-779-8660
Selling Office: Carolina One Real Estate.