7743 Park Gate Drive, North Charleston, SC 29418
- $340,000
- 3
- BD
- 2.5
- BA
- 1,500
- SqFt


- Sold Price
- $340,000
- List Price
- $381,545
- Status
- Closed
- MLS#
- 23017259
- Closing Date
- Feb 27, 2024
- Year Built
- 2023
- Living Area
- 1,500
- Bedrooms
- 3
- Bathrooms
- 2.5
- Full-baths
- 2
- Half-baths
- 1
- Subdivision
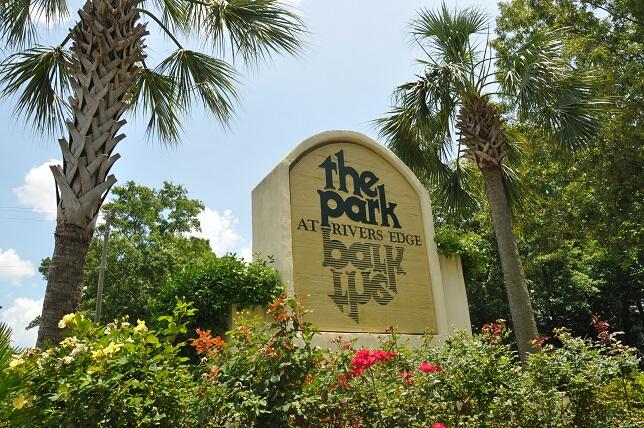
- The Park At Rivers Edge
- Master Bedroom
- Ceiling Fan(s), Multiple Closets, Walk-In Closet(s)
- Tract
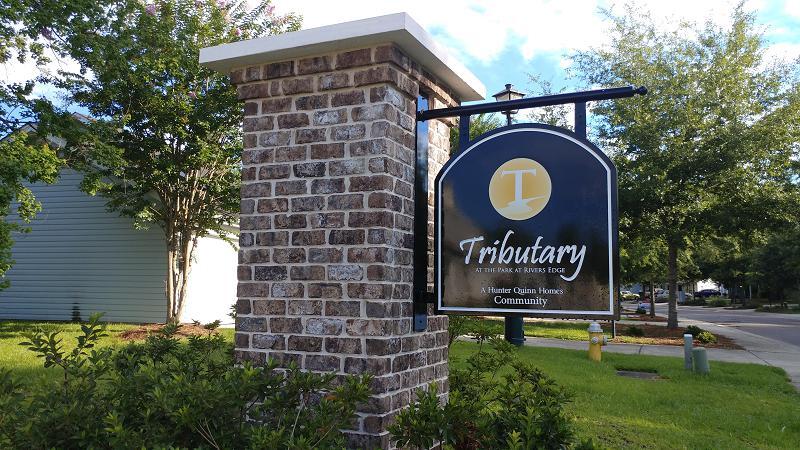
- Tributary
- Acres
- 0.06
Property Description
Move-in ready with MARSH VIEWS! The Heron home plan is designed with your work to live convenience in mind. This home features a spacious downstairs flex room with glass paned French Doors. The kitchen opens to the family room creating a great space for entertaining and practicality. This home features white cabinets, Silestone Quartz countertops, designer backsplash, brushed gold faucets, laminate hardwood downstairs, an extended covered back porch, and the owner's suite in the back of the home to enjoy views of the Ashley River marsh. This home also features porcelain tile bath & laundry room floors and venetian blinds. Craftsman trim is featured throughout the exterior and interior. Siding is vinyl with front full stone inlay.
/u.realgeeks.media/southernrealestatecharleston/SRE_color_copy.png)
Additional Information
- Levels
- Two
- Lot Description
- 0 - .5 Acre, Wetlands, Wooded
- Interior Features
- Tray Ceiling(s), High Ceilings, Walk-In Closet(s), Ceiling Fan(s), Eat-in Kitchen, Family, Entrance Foyer, Office, Pantry
- Construction
- Block, Vinyl Siding
- Floors
- Carpet, Ceramic Tile, Laminate
- Roof
- Asphalt
- Cooling
- Central Air
- Heating
- Heat Pump
- Foundation
- Slab
- Parking
- Off Street
- Elementary School
- Pepper Hill
- Middle School
- Jerry Zucker
- High School
- Stall
Mortgage Calculator
Listing courtesy of Listing Agent: Jonathan Polacek from Listing Office: HQ Real Estate LLC.
Selling Office: UNREPRESENTED NONLICENSEE.