4037 Capensis Lane, Ravenel, SC 29470
- $585,000
- 3
- BD
- 2.5
- BA
- 2,421
- SqFt




- Sold Price
- $585,000
- List Price
- $599,900
- Status
- Closed
- MLS#
- 23016966
- Closing Date
- Sep 20, 2023
- Year Built
- 2019
- Living Area
- 2,421
- Bedrooms
- 3
- Bathrooms
- 2.5
- Full-baths
- 2
- Half-baths
- 1
- Subdivision
- Poplar Grove
- Master Bedroom
- Ceiling Fan(s), Walk-In Closet(s)
- Acres
- 0.08
Property Description
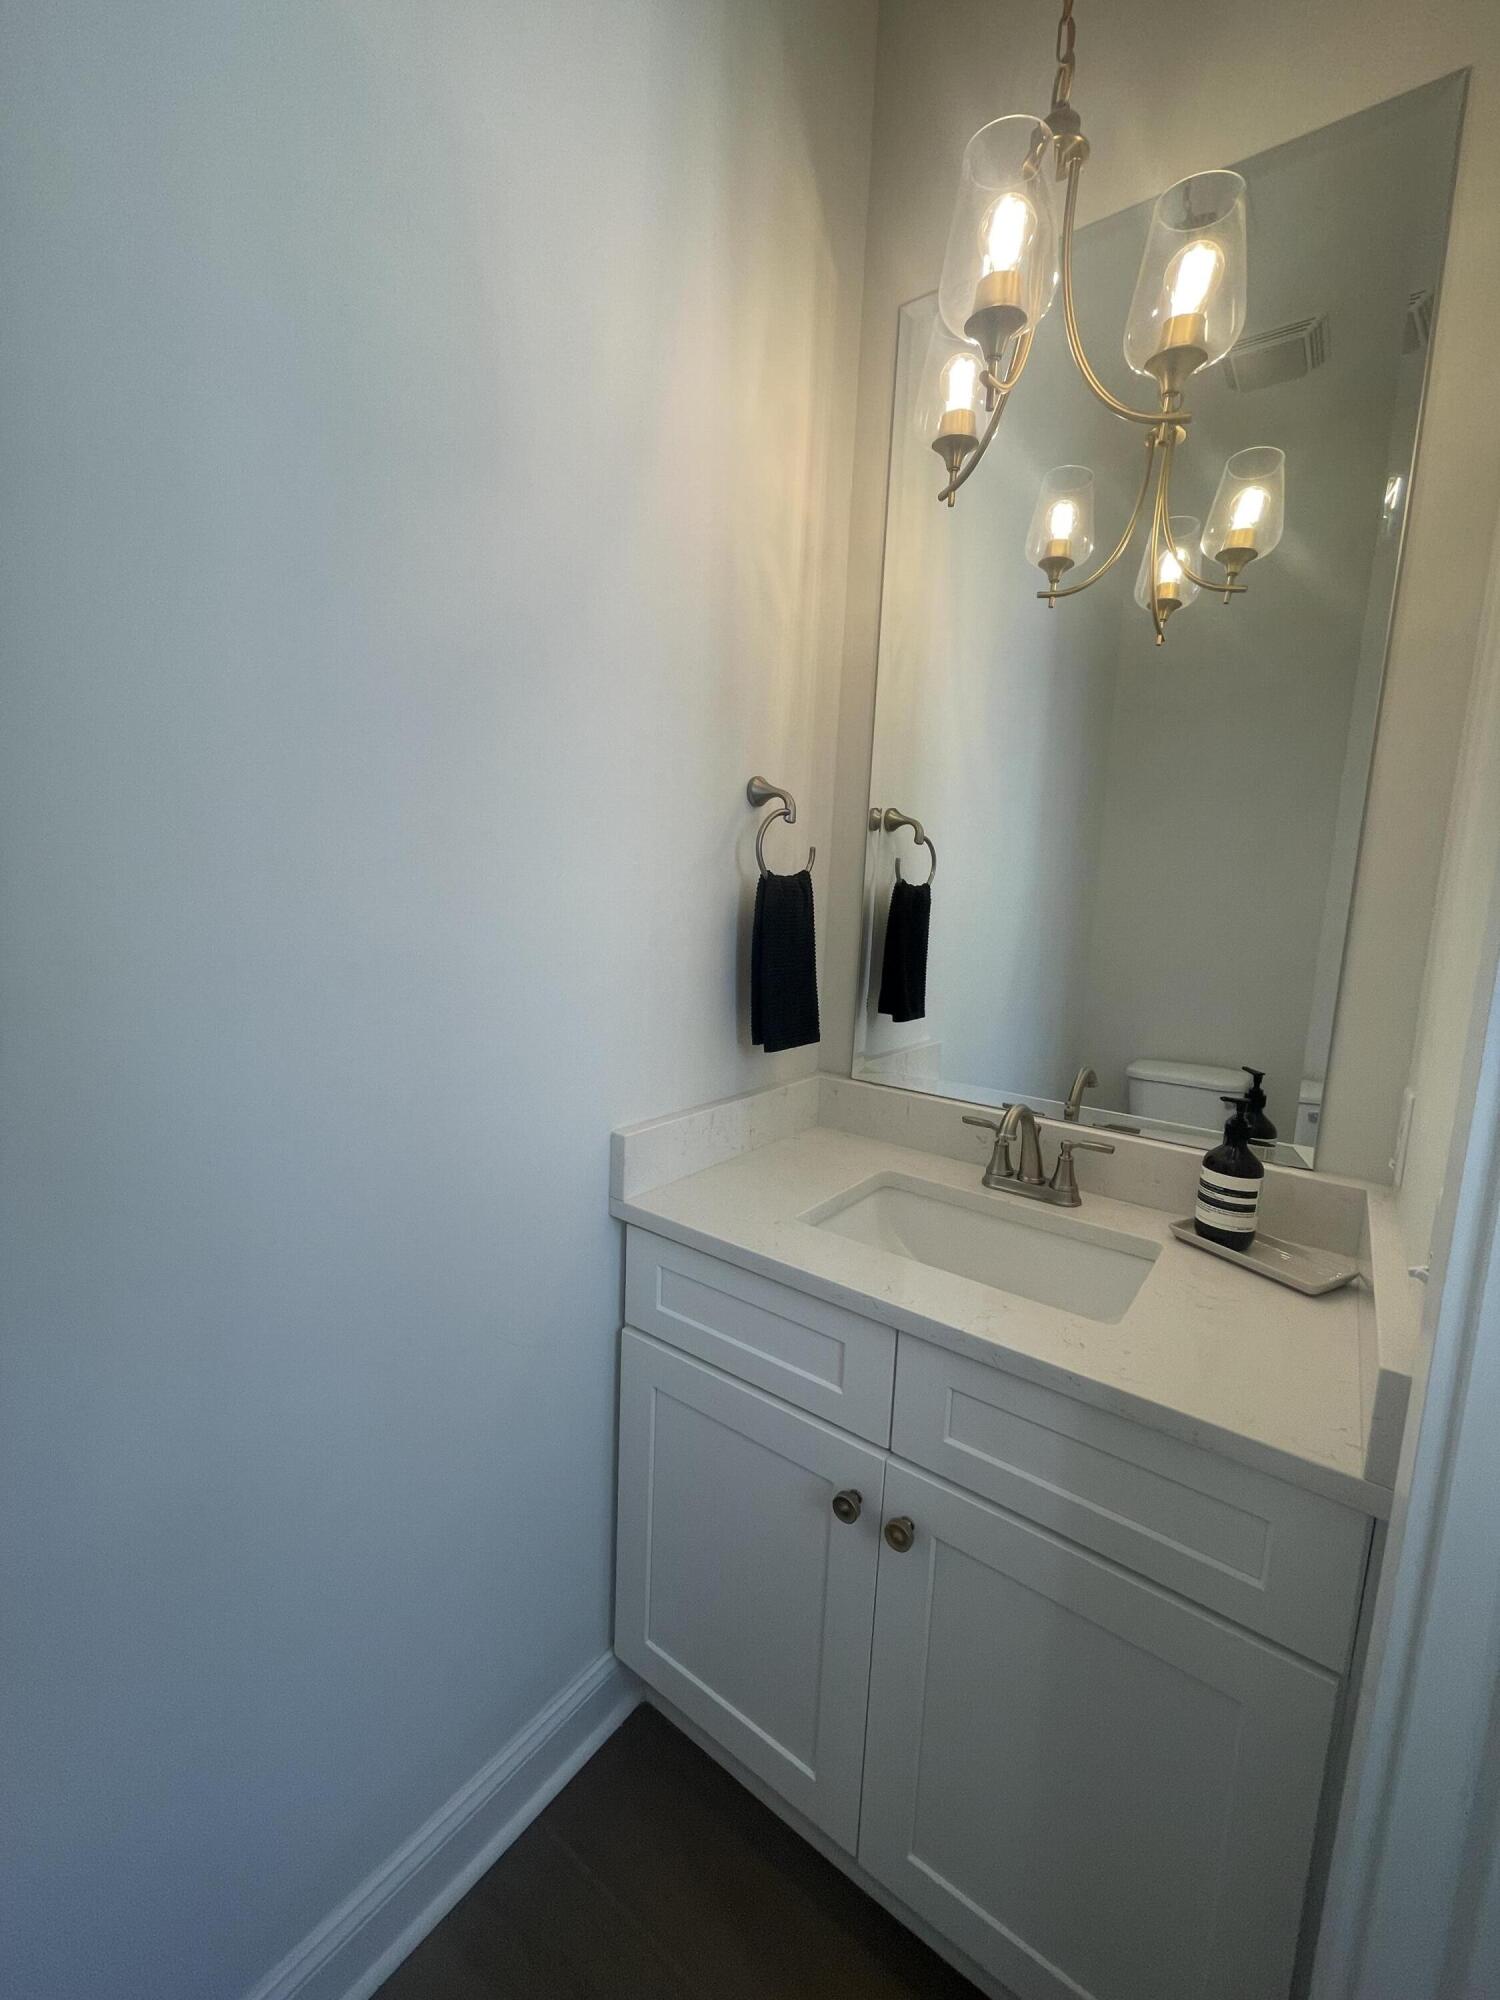
Update: *Multiple Offers* Best and final offers due by 5pm Monday, 7/31.Luxury Townhome set in the pristine community of Poplar Grove. Enjoy being less than 15 miles to downtown Charleston while still enjoying the tranquility of nature in this exclusive neighborhood which boasts some of the nicest amenities in South Carolina. This stunning home offers a no maintenance lifestyle that is sure to impress. Top of the line finishes throughout include quartz countertops, premium hardwood flooring, and extensive moldings which compliment the large scale 10' ceilings, 8' doors, and wall to wall 8' windows. The quality and presence of the kitchen truly speaks for itself! One of the few townhomes in the community with dedicated separate office. Oversized primary bedroom on first floorwith en-suite bath featuring grand shower with frameless glass entry. Both secondary bedrooms off second floor loft and both feature walk in closets and private access to balcony overlooking the pond. Recent upgrades include premium custom closet in primary suite, modern plantation shutters throughout, and turfed dog run off of the private courtyard. Rare rear-entry lot, attached two car garage, pond views, and oyster shell paved walking trail access steps from the front door. Do not miss the Boathouse, Equestrian facilities, clubhouse, saltwater pool with observation decks, well appointed gym, dock access, boat landing, and miles of walking trails! Appliances and select furnishings negotiable with acceptable offer as part of sales contract. Seller is a licensed SC Realtor.
/u.realgeeks.media/southernrealestatecharleston/SRE_color_copy.png)
Additional Information
- Levels
- Two
- Lot Description
- 0 - .5 Acre
- Interior Features
- Ceiling - Smooth, Tray Ceiling(s), High Ceilings, Kitchen Island, Walk-In Closet(s), Ceiling Fan(s), Eat-in Kitchen, Entrance Foyer, Great, Living/Dining Combo, Loft, Office, Pantry
- Construction
- Cement Plank
- Floors
- Ceramic Tile, Wood
- Roof
- Architectural
- Cooling
- Central Air
- Heating
- Heat Pump
- Exterior Features
- Balcony, Dock - Shared
- Foundation
- Raised Slab
- Parking
- 2 Car Garage, Garage Door Opener
- Elementary School
- E.B. Ellington
- Middle School
- Baptist Hill
- High School
- Baptist Hill
Mortgage Calculator
Listing courtesy of Listing Agent: Brian Emposimato from Listing Office: The American Realty.
Selling Office: The Boulevard Company, LLC.