728 Pitt Street, Mount Pleasant, SC 29464
- $2,750,000
- 4
- BD
- 3.5
- BA
- 2,464
- SqFt







- Sold Price
- $2,750,000
- List Price
- $2,895,000
- Status
- Closed
- MLS#
- 23016181
- Closing Date
- May 30, 2024
- Year Built
- 2018
- Style
- Craftsman
- Living Area
- 2,464
- Bedrooms
- 4
- Bathrooms
- 3.5
- Full-baths
- 3
- Half-baths
- 1
- Subdivision
- Old Village
- Master Bedroom
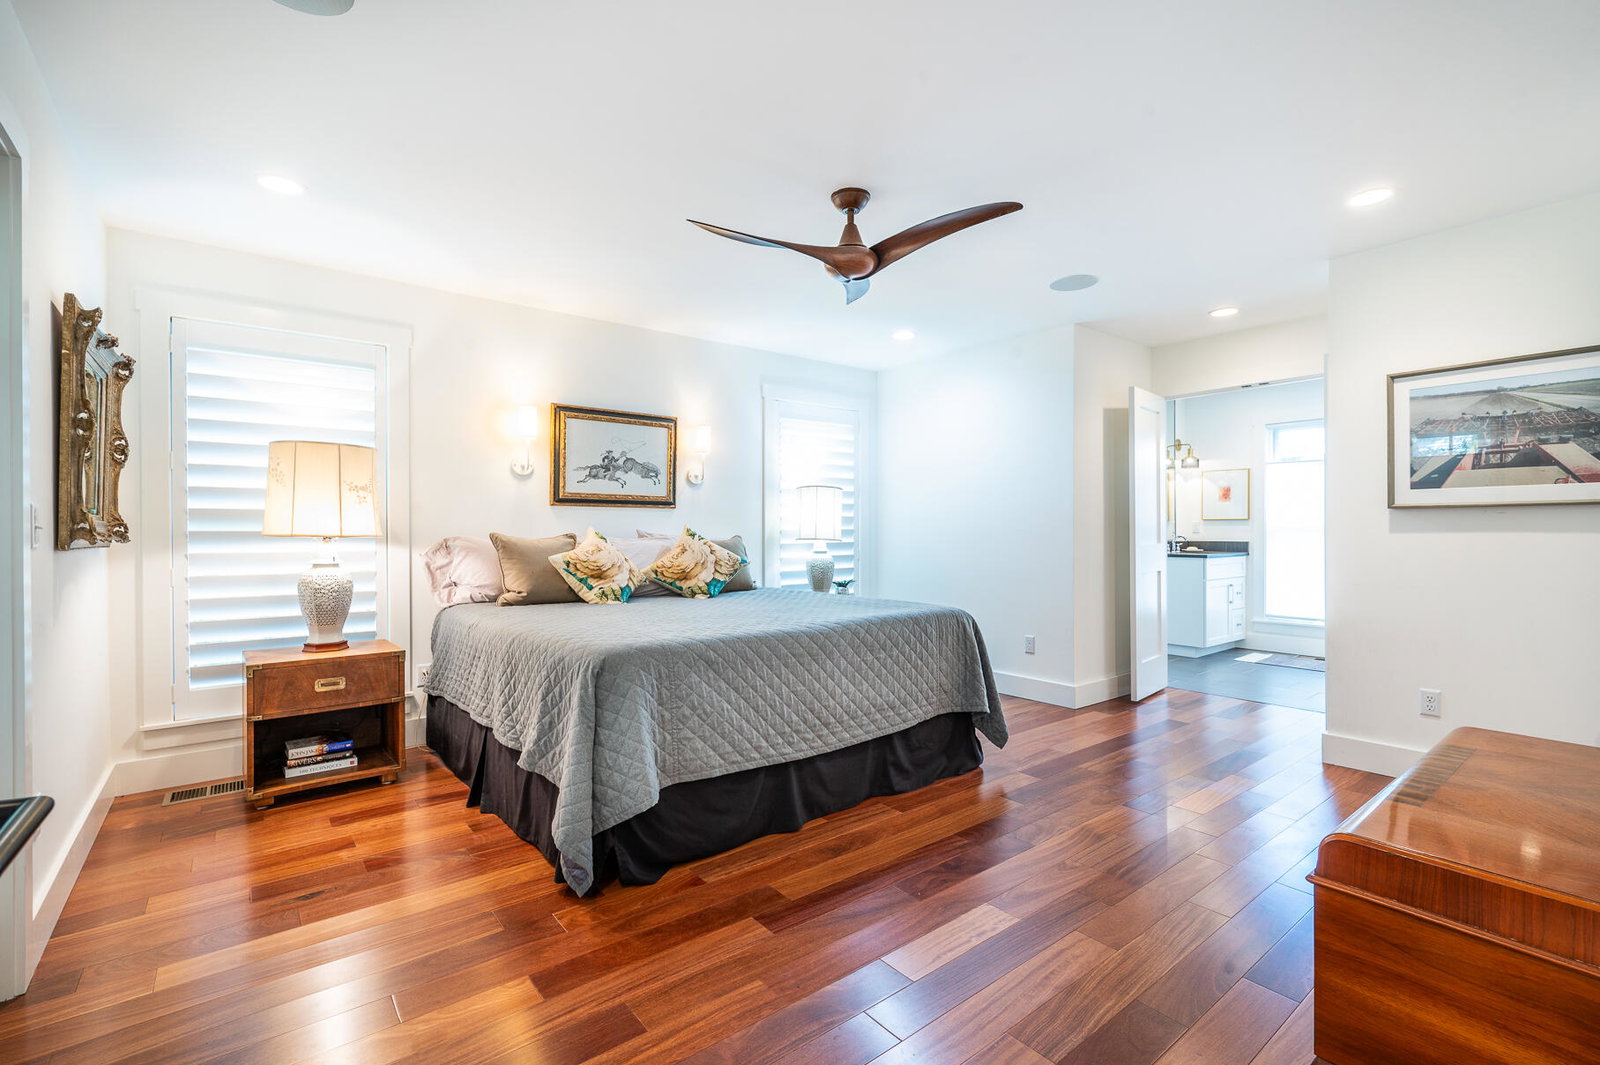
- Ceiling Fan(s)
- Acres
- 0.22
Property Description
Welcome to 728 Pitt Street. This gracious home benefits from the comfort of new construction while being nestled in the heart of a historic, walkable neighborhood. Old Village is known for its picture perfect tree-lined streets, close proximity to the Charleston Harbor views as well as the scenic Alhambra Hall lawn and playground. Renovations to this home were designed to accommodate both hospitable entertaining and quiet family time, making it a must-see! With the exception of portions of the facade framing being original, everything else is new. One can best enjoy all this neighborhood has to offer while relaxing or entertaining on the two large porches. The open floor plan includes high ceilings following the rafters. This house has everything one desires in a home.The living spaces are large and designed to accommodate two areas for conversations, dining, and watching TV. The kitchen runs the show with top of the line appliances including Sub-Zero, Wolf, and Bosch. The large island houses the dishwasher, sink, a wine cooler, storage on both sides, and seating for family and friends! Downstairs, there are two primary bedrooms, each with a walk-in closet and updated en-suite bath. There are two additional bedrooms sharing the upstairs with a jack and jill bath. Laundry and a powder room are conveniently located on the main level, and the private backyard offers an outdoor shower as well as room for a pool, if desired.
/u.realgeeks.media/southernrealestatecharleston/SRE_color_copy.png)
Additional Information
- Levels
- Two
- Lot Dimensions
- 80 x120
- Lot Description
- 0 - .5 Acre, Level
- Interior Features
- Ceiling - Cathedral/Vaulted, Ceiling - Smooth, Kitchen Island, Walk-In Closet(s), Ceiling Fan(s), Living/Dining Combo, Pantry
- Construction
- Cement Plank
- Floors
- Ceramic Tile, Wood
- Roof
- Metal
- Cooling
- Central Air
- Heating
- Electric, Heat Pump
- Foundation
- Crawl Space
- Parking
- Off Street
- Elementary School
- Mt. Pleasant Academy
- Middle School
- Moultrie
- High School
- Lucy Beckham
Mortgage Calculator
Listing courtesy of Listing Agent: Mac Jenkinson from Listing Office: Carolina One Real Estate. 843-779-8660
Selling Office: The Exchange Company, LLC.