211 Sweetbriar Road, Summerville, SC 29485
- $350,000
- 3
- BD
- 3.5
- BA
- 2,000
- SqFt




- Sold Price
- $350,000
- List Price
- $350,000
- Status
- Closed
- MLS#
- 23015954
- Closing Date
- Sep 01, 2023
- Year Built
- 1975
- Style
- Colonial
- Living Area
- 2,000
- Bedrooms
- 3
- Bathrooms
- 3.5
- Full-baths
- 2
- Half-baths
- 2
- Subdivision
- Quail Arbor V
- Master Bedroom
- Ceiling Fan(s), Walk-In Closet(s)
- Acres
- 0.31
Property Description
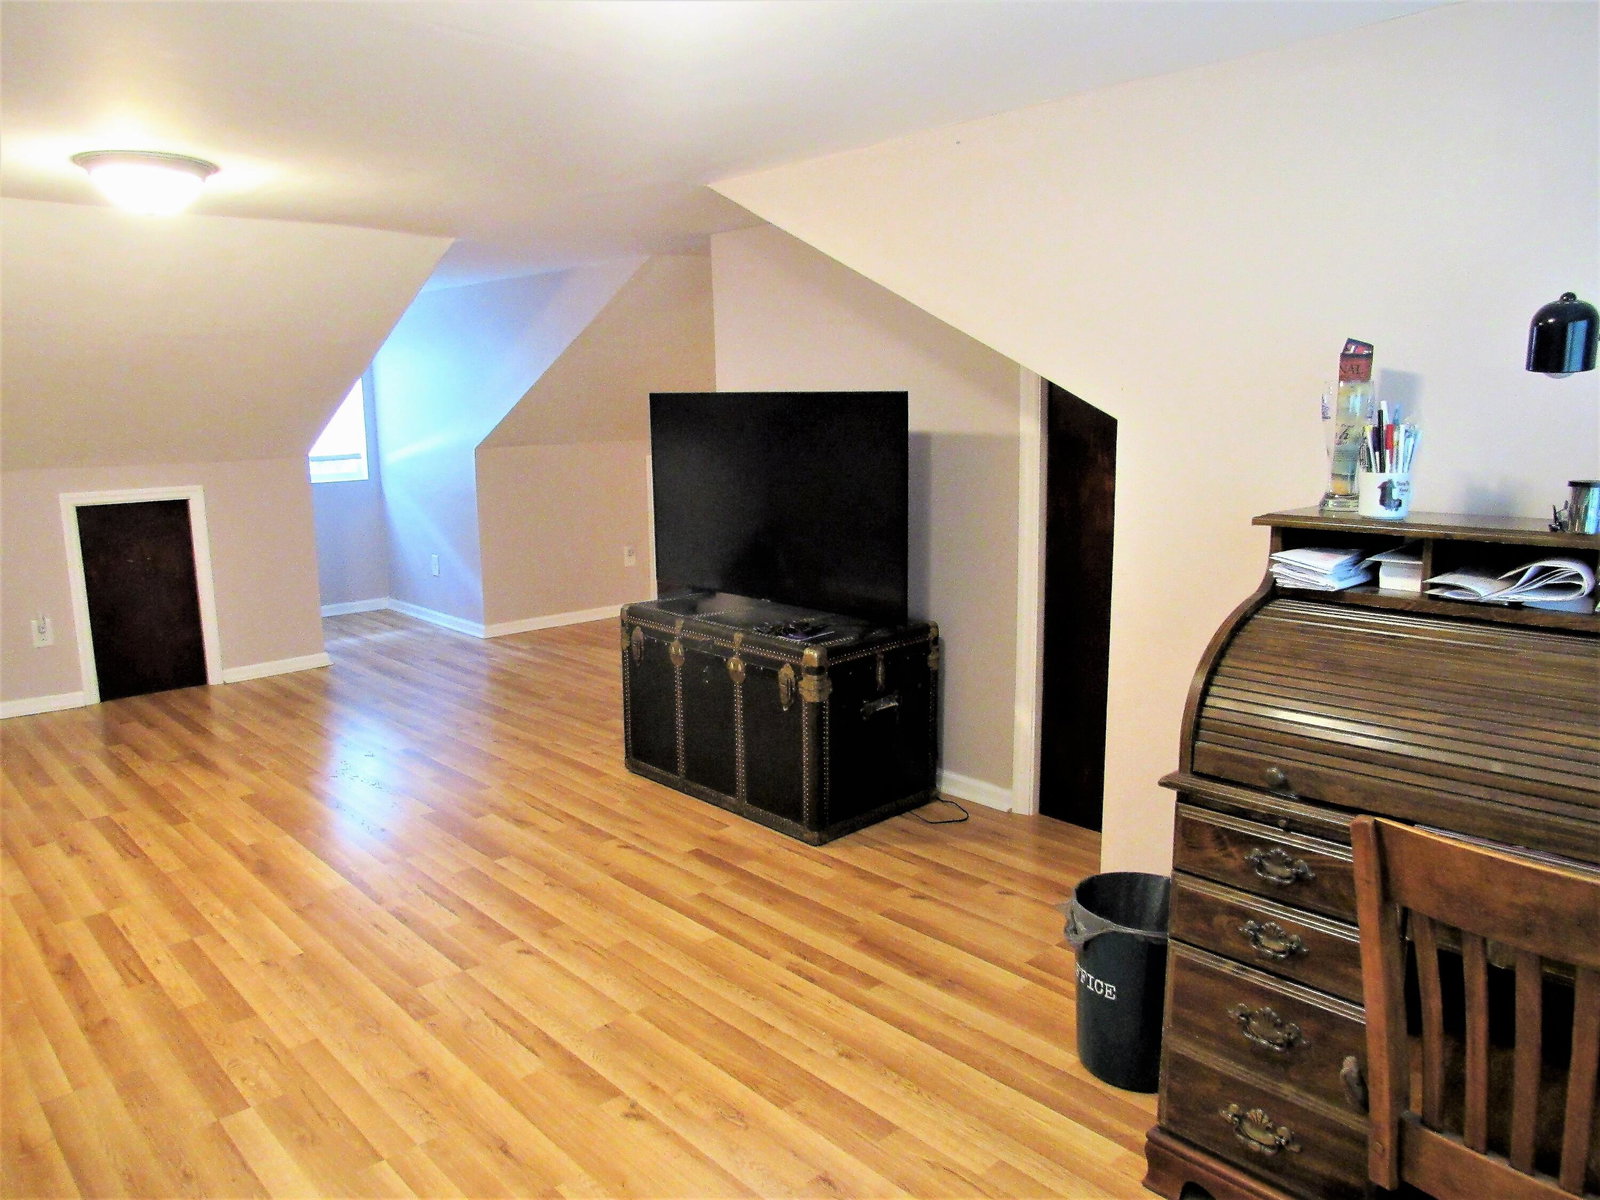
Welcome to your new home with over $100,000 in updates already done! This home has great curb appeal with low maintenance vinyl siding, updated windows, architectural shingles, beautiful brick steps & a craftsman style door! As you enter, you'll notice the beautiful slate floor in the foyer, real hard wood floors & plantation shutters in the great room & dining room, beautiful stained wood doors & shiplap beam ceiling in the great room, a gas fireplace with weathered brick & shiplap walls on both sides! The kitchen has been completely remodeled with granite counter tops, shaker style cabinets with pull out drawers, lazy-Susan corner cabinet, soft close drawers, tile back splash, white appliances with slide-in range, composite sink, pendant lighting, built-in frig space, chimney hood vent& pot filler faucet! The eat-in area has lots of natural lighting & light filtering shades that reduce the heat yet maintains the view! The 1/2 bath has been updated with a farmhouse style vanity & fixtures. The laundry room has an added pantry for additional storage space & a window to add natural light. The Frog has been nicely finished with wood tread stairs, smooth ceilings, heat/AC unit, 1/2 bath, small closet behind the 1/2 bath, front dormer & a large rear dormer for more useable space! This is a great flex space with so many possibilities! Most of the downstairs has smooth ceilings! Upstairs you will find laminate floors, 3 additional bedrooms, a hall bath with an updated deep tub, a surround with built-in shelves, new fixtures & ceramic tile flooring. One of the secondary bedrooms has double closets, a built-in desk & book shelves! The master bath has been updated with smooth ceilings, a large walk-in shower, linen closet & toilet area. The dressing area has smooth ceilings, 2 rectangular vessel sinks, new fixtures, pendant lighting & a walk-in closet! Outside you will find a nice patio area & a large yard with lots of established landscaping! All the duct work under the house has been replaced & the crawl space has been encapsulated which is a big expense & a huge benefit for anyone buying an older home on a crawlspace! Both garage doors have been updated to insulated barn style doors & there is no carpet anywhere in the house! This is an exceptional home with so many expensive extras that have already been done for you! The owners have spent a tremendous amount of money updating, upgrading and making this a low maintenance home! Now they are passing the benefits on to you!
/u.realgeeks.media/southernrealestatecharleston/SRE_color_copy.png)
Additional Information
- Levels
- Two
- Lot Dimensions
- 95x141x95x142
- Lot Description
- Wooded
- Interior Features
- Beamed Ceilings, Ceiling - Blown, Ceiling - Smooth, Walk-In Closet(s), Ceiling Fan(s), Bonus, Eat-in Kitchen, Frog Attached, Great, Pantry, Separate Dining
- Construction
- Vinyl Siding
- Floors
- Ceramic Tile, Laminate, Slate, Wood
- Roof
- Architectural
- Cooling
- Central Air
- Heating
- Electric
- Exterior Features
- Stoop
- Foundation
- Crawl Space
- Parking
- 2 Car Garage
- Elementary School
- Dr. Eugene Sires Elementary
- Middle School
- Alston
- High School
- Ashley Ridge
Mortgage Calculator
Listing courtesy of Listing Agent: Brenda Stark from Listing Office: AgentOwned Realty.
Selling Office: Jeff Cook Real Estate.