110 Plymouth Avenue, Charleston, SC 29412
- $1,450,000
- 4
- BD
- 3.5
- BA
- 2,865
- SqFt




- Sold Price
- $1,450,000
- List Price
- $1,550,000
- Status
- Closed
- MLS#
- 23015622
- Closing Date
- Sep 14, 2023
- Year Built
- 1940
- Style
- Traditional
- Living Area
- 2,865
- Bedrooms
- 4
- Bathrooms
- 3.5
- Full-baths
- 3
- Half-baths
- 1
- Subdivision
- Riverland Terrace
- Master Bedroom
- Ceiling Fan(s)
- Acres
- 0.50
Property Description
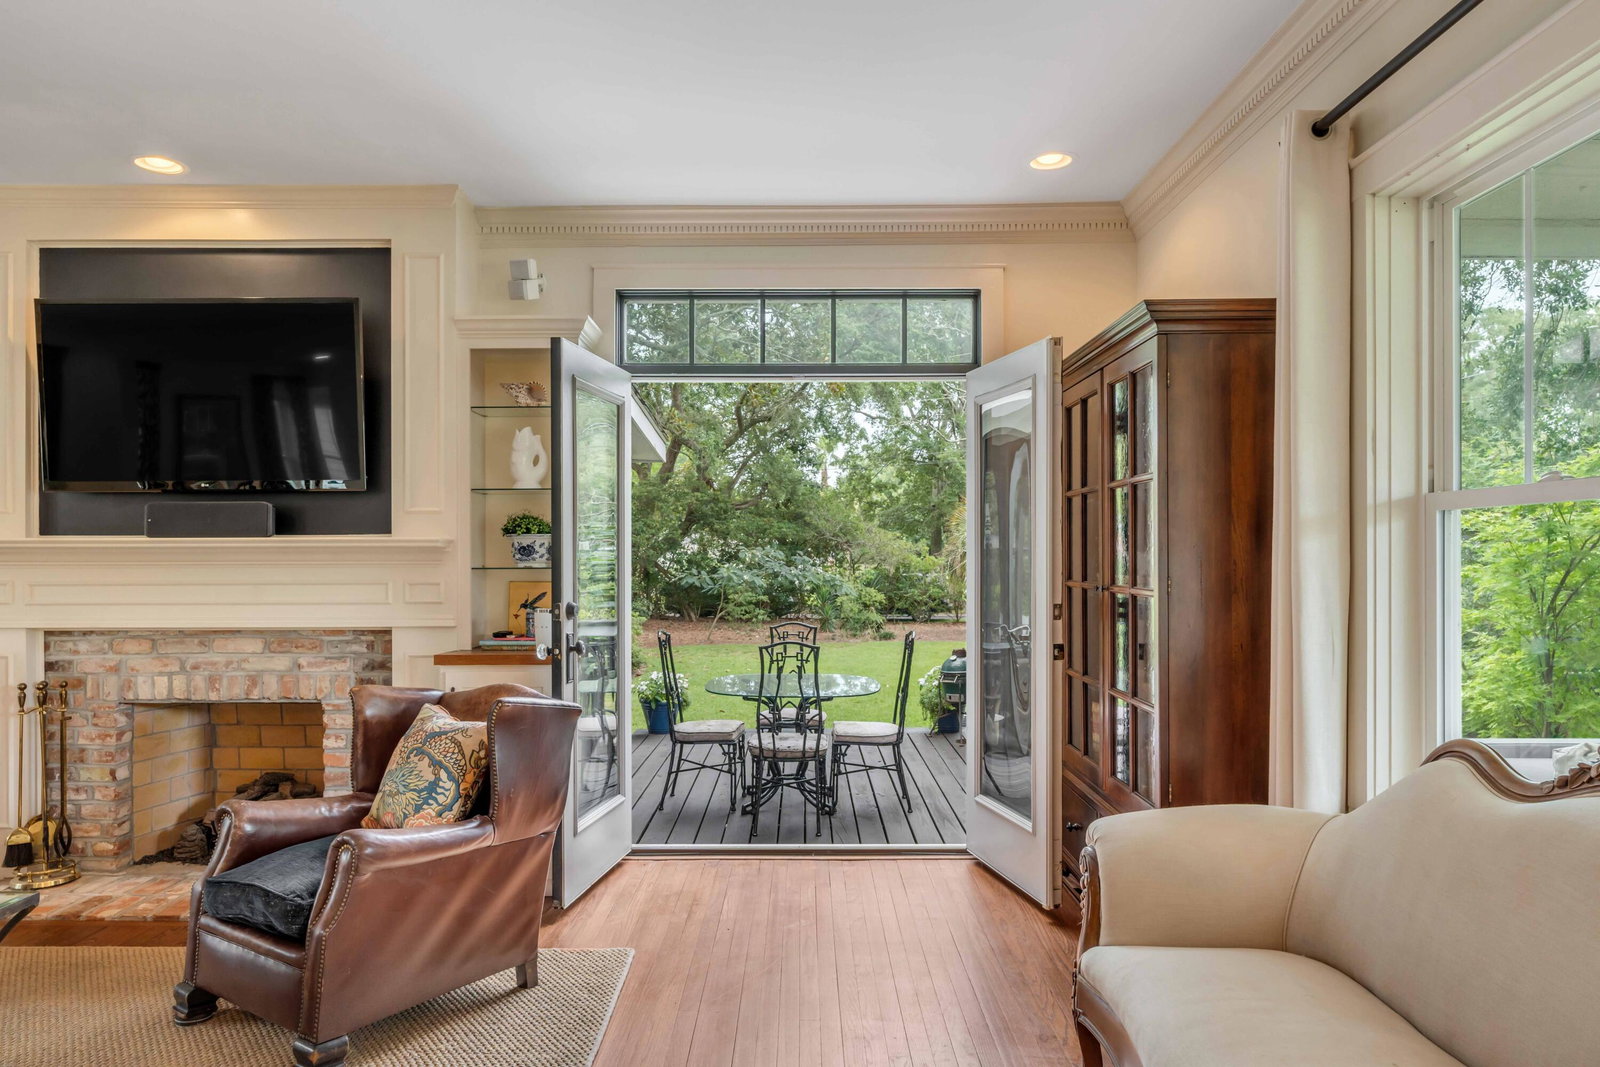
Look at the Square Foot Measurements and Floor Plan. Riverland Terrace: Low Country living at its best in this charming 1950s Farmhouse. A true Low Country retreat where you can unwind and enjoy nature's beauty fromsunrise to sunset sunsets!This is a luxurious house with 3 bedrooms and 2 1/2 baths, overside 2 car garage and boat storage. The Mother in Law suite has a separate entrance through the garage and is currently a permitted STR with a high success rate. The property is adjacent to Ellis Boat Ramp for all of your boating needsFrom afternoon cocktails on the screened in porch to oyster roasts by the fire, this oversized 0.5 acre lot has 2 grand oaks, 3 water oaks, 3 magnolias, sasanqua camellias and azaleas. The landscaping was completed in 2021.Upon entering, walk through the front door to the staircase and open living room. The living room has an open floor plan with a formal dining room, kitchen and a breakfast nook. The countertops have warm tones which brings out the copper sink. The laundry room has the original swing door that is reminiscing of 1950s heritage. The second story encompasses three full bedrooms, and two full bathrooms. The master bedroom has a large ensuite bathroom. There is a large linen closet and coat closet in the hallway. The second and third bedroom are great size. One bedroom is currently being used as an office. The garage is oversized for 2 vehicles and a boat space. There is an electric car hook up in one of the car bays. Above the garage, is a Mother In law suite that is also a permitted STR with a high occupancy rate. This property is in the X Flood zone. A $2,500 Lender Credit is available and will be applied towards the buyer's closing costs and pre-paids if the buyer chooses to use the seller's preferred lender. This credit is in addition to any negotiated seller concessions.
/u.realgeeks.media/southernrealestatecharleston/SRE_color_copy.png)
Additional Information
- Levels
- Two
- Lot Description
- 0 - .5 Acre
- Interior Features
- Eat-in Kitchen, Formal Living, Frog Detached, Living/Dining Combo, In-Law Floorplan
- Floors
- Wood
- Cooling
- Central Air
- Heating
- Electric
- Exterior Features
- Rain Gutters
- Parking
- 2 Car Garage, Off Street
- Elementary School
- Murray Lasaine
- Middle School
- Camp Road
- High School
- James Island Charter
Mortgage Calculator
Listing courtesy of Listing Agent: Elizabeth Whitfield-jennings from Listing Office: Carolina One Real Estate. 843-779-8660
Selling Office: The Boulevard Company.