7757 Park Gate Drive, North Charleston, SC 29418
- $408,810
- 4
- BD
- 3
- BA
- 1,880
- SqFt




- Sold Price
- $408,810
- List Price
- $408,810
- Status
- Closed
- MLS#
- 23013644
- Closing Date
- Jan 25, 2024
- Year Built
- 2023
- Living Area
- 1,880
- Bedrooms
- 4
- Bathrooms
- 3
- Full-baths
- 3
- Subdivision
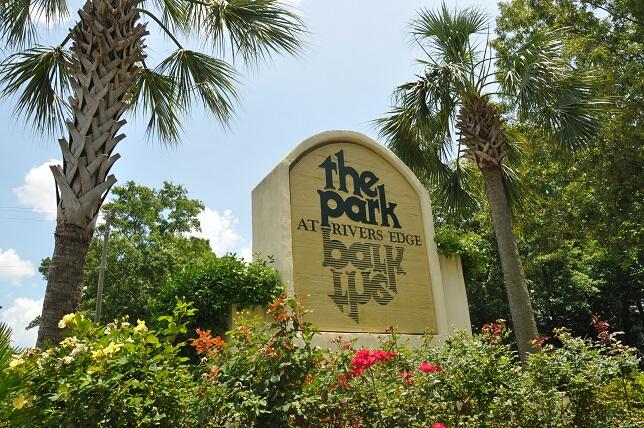
- The Park At Rivers Edge
- Master Bedroom
- Ceiling Fan(s), Walk-In Closet(s)
- Tract

- Tributary
- Acres
- 0.17
Property Description
Move-in ready END HOME with MARSH-VIEWS! Our largest home plan features a wide, welcoming foyer and a downstairs flex room/4th bedroom through French doors, and a full bath just beyond. The open concept kitchen and family room has tons of light to let in the gorgeous views. The 9' ceilings and large windows shine light on this beautifully designed Hunter Quinn luxury style townhome: Stone Gray painted shaker-style cabinets, Nickel hardware and plumbing, GORGEOUS Silestone countertops, and backsplash. Upstairs, the owner's suite features a tray ceiling and a private ensuite bath with a walk-in shower. A loft space between the primary and secondary bedrooms provides privacy for everyone. Blinds and so many gorgeous upgrades that are included! Come to the sales center for a tour!
/u.realgeeks.media/southernrealestatecharleston/SRE_color_copy.png)
Additional Information
- Levels
- Two
- Lot Description
- 0 - .5 Acre, Wooded
- Interior Features
- Ceiling - Smooth, Tray Ceiling(s), High Ceilings, Ceiling Fan(s), Eat-in Kitchen, Family, Entrance Foyer, Loft, Office
- Construction
- Block, Vinyl Siding
- Floors
- Carpet, Ceramic Tile, Laminate
- Roof
- Asphalt
- Cooling
- Central Air
- Heating
- Heat Pump
- Foundation
- Slab
- Parking
- Off Street, Other
- Elementary School
- Pepper Hill
- Middle School
- Jerry Zucker
- High School
- Stall
Mortgage Calculator
Listing courtesy of Listing Agent: Jonathan Polacek from Listing Office: HQ Real Estate LLC.
Selling Office: MacNair Group, LLC.