3953 Bryson Lane, Mount Pleasant, SC 29466
- $805,000
- 4
- BD
- 3
- BA
- 2,140
- SqFt


- Sold Price
- $805,000
- List Price
- $799,900
- Status
- Closed
- MLS#
- 23013528
- Closing Date
- Aug 08, 2023
- Year Built
- 2019
- Style
- Traditional
- Living Area
- 2,140
- Bedrooms
- 4
- Bathrooms
- 3
- Full-baths
- 3
- Subdivision
- Carolina Park
- Master Bedroom
- Garden Tub/Shower, Multiple Closets, Walk-In Closet(s)
- Tract
- The Village At Carolina Park
- Acres
- 0.16
Property Description
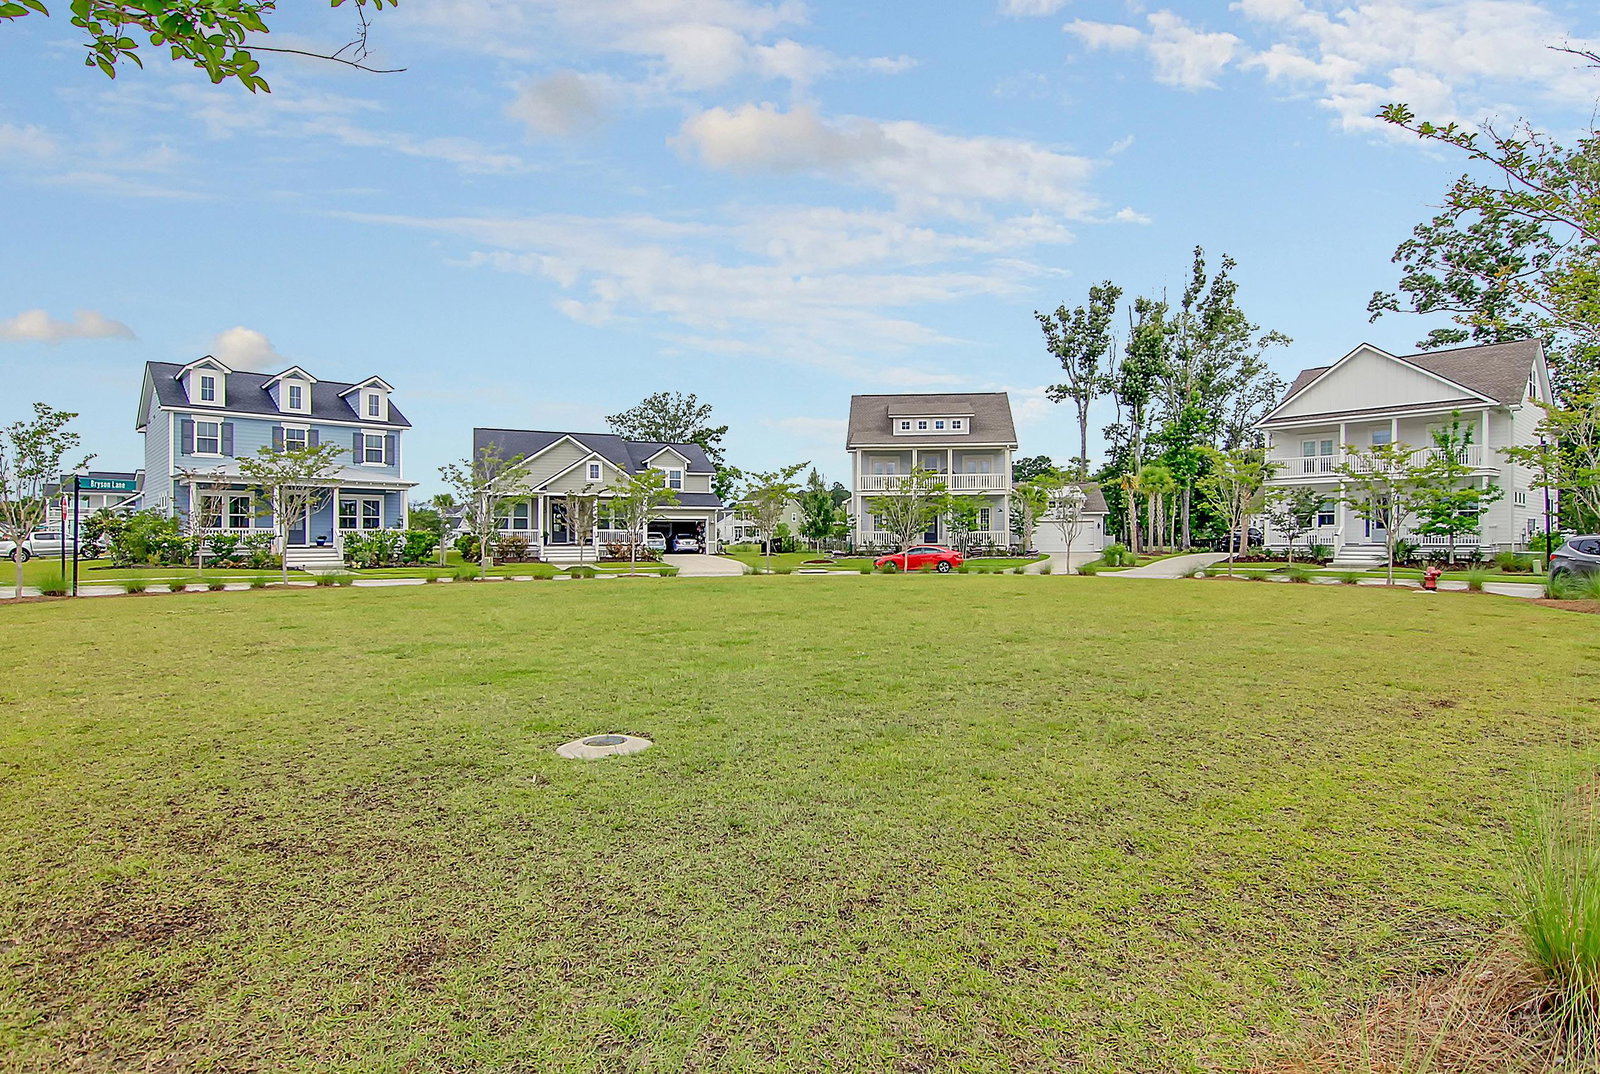
Stunning 4 bedroom 3 bath home with inviting double front porches, awesome curb appeal, in a cul-de-sac overlooking green space, on a corner lot, backing up to a pond in desirable Carolina Park-shows beautifully! Upon entering the house you are greeted with handsome floors, soaring ceilings, open floor-plan, and an abundance of natural light. To the left is a guest bedroom that could also be an office or flex room. Continuing in is a gorgeous chef-inspired kitchen that features 42-inch white cabinets, white quartz countertops, tile backsplash, stainless steel KitchenAid appliances with a 36-inch gas cooktop and hood vent, built-in oven and microwave, dishwasher, wine cooler, and French door fridge, under cabinet lighting, and a counter height island with pendant lightsthat looks into the dining area and family room complete with fireplace.Upstairs you will find the luxurious owner's suite with a walk-in closet. The spa-like ensuite bath offers: tile floors, dual vanities, a separate relaxing soaking tub, and separate shower with tile surround. Two additional nicely sized bedrooms share a full bath upstairs. Finally, the second level has an oversized walk-in laundry room. This home features eight foot solid doors downstairs, premium laminate wood floors throughout the common areas downstairs and hall upstairs, hardwood stairs with storage underneath, and a covered lanai with a patio overlooking the pond. Move-in ready!
/u.realgeeks.media/southernrealestatecharleston/SRE_color_copy.png)
Additional Information
- Levels
- Two
- Lot Description
- Corner Lot, Cul-De-Sac, Level
- Interior Features
- Ceiling - Smooth, High Ceilings, Garden Tub/Shower, Kitchen Island, Walk-In Closet(s), Ceiling Fan(s), Eat-in Kitchen, Family, Entrance Foyer, Pantry
- Construction
- Cement Siding
- Floors
- Carpet, Ceramic Tile, Luxury Vinyl
- Roof
- Architectural
- Cooling
- Central Air
- Heating
- Forced Air
- Foundation
- Raised Slab
- Parking
- 2 Car Garage, Detached, Garage Door Opener
- Elementary School
- Carolina Park
- Middle School
- Cario
- High School
- Wando
Mortgage Calculator
Listing courtesy of Listing Agent: Stan Huff from Listing Office: AgentOwned Realty Preferred Group. 843-884-7300
Selling Office: The Boulevard Company.